
Views - Primary on Main
Address
108 Peaceful Landing, Wilmore, KY
Price
$ 1,235,000
Property Attributes
- MLS#26023022
- TypeSingle Family
- Listing Status Active
- CountyJESSAMINE
- CityWilmore
- Area009 - Jessamine County
- NeighborhoodJewell Pointe
- Zip40390
- StyleColonial
- Year Built2022
- Price$ 1,235,000
- Bedrooms4
- Full Bathrooms3
- Half Bathrooms1
- Sqr Footage4725
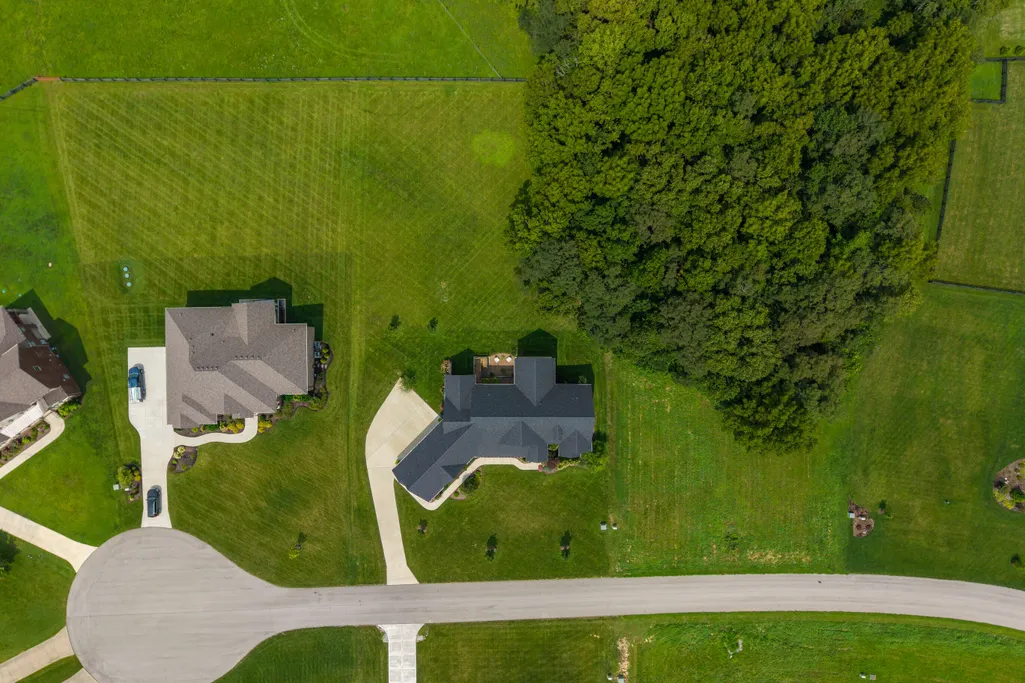
- Lot Size1 Acres
Data Source:
ImagineMLS
Property Description
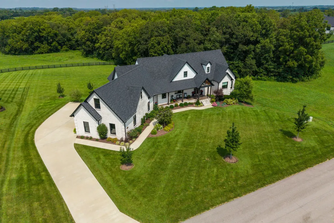
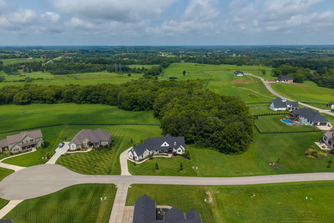
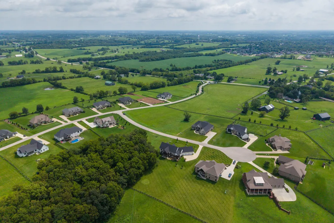
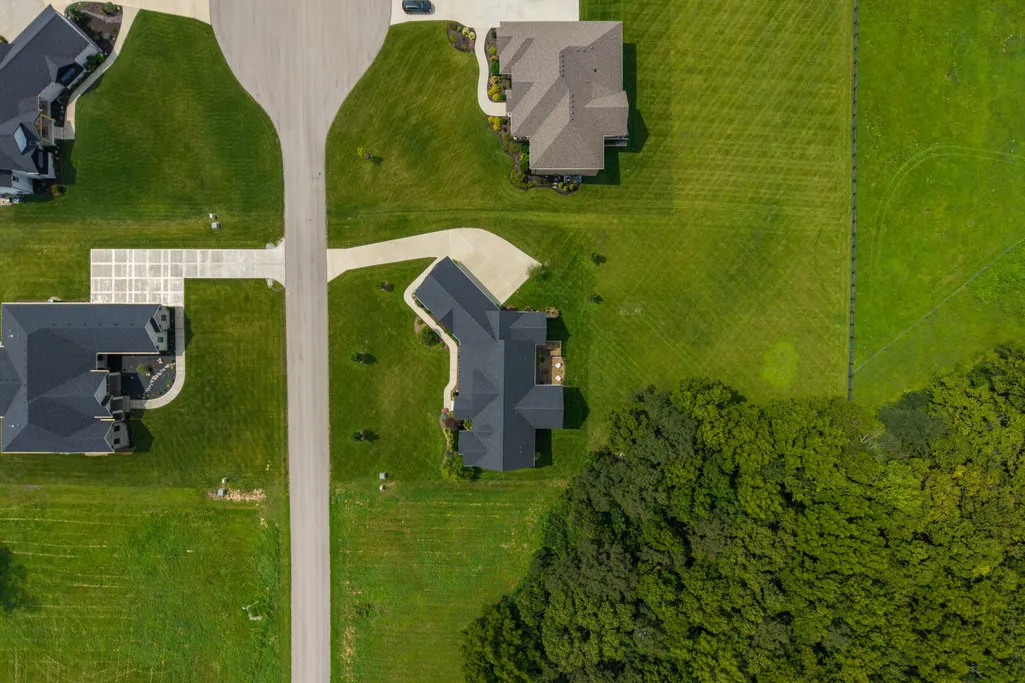
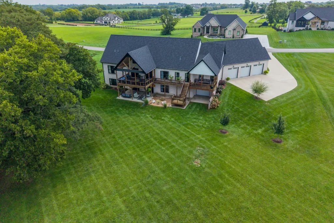
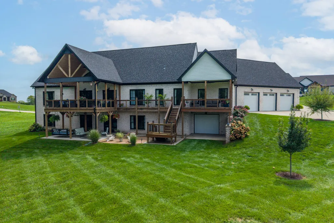
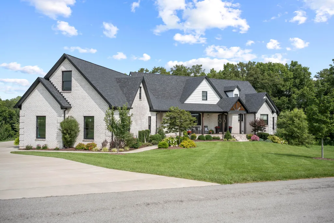
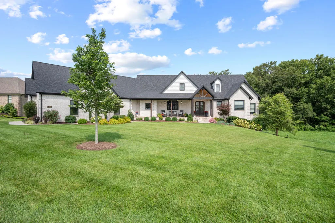
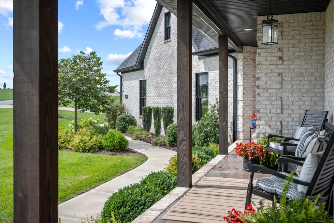
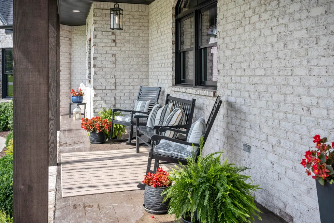
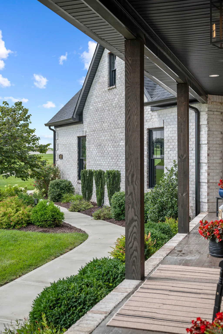
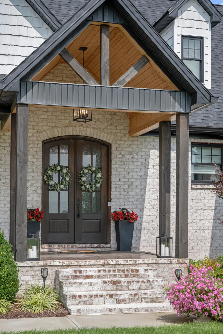
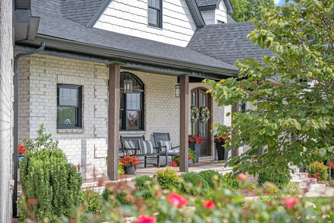
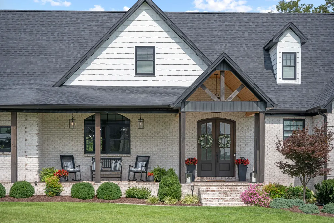
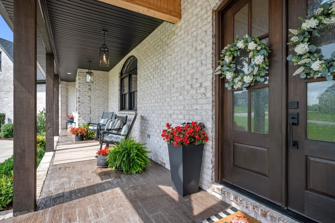
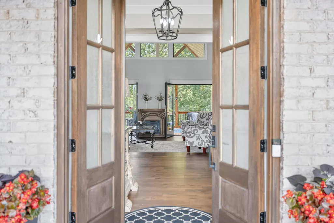
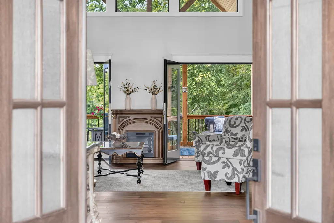
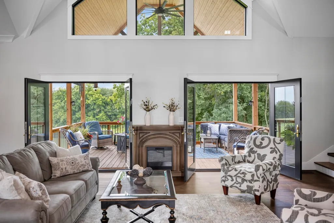
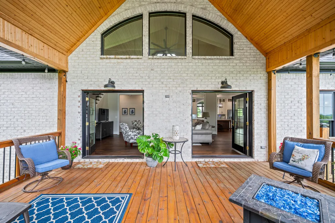
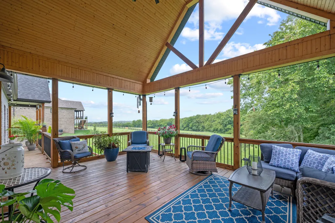
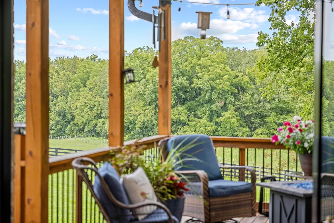
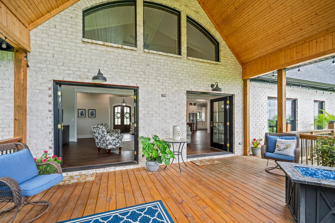
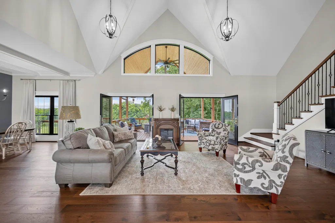
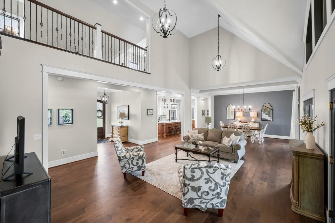
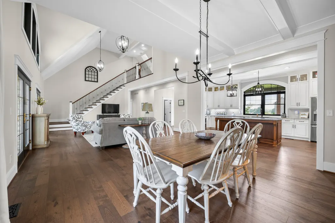
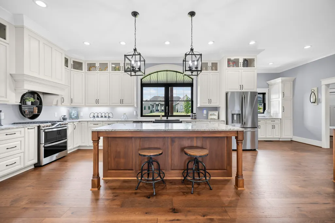
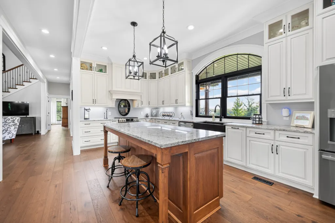
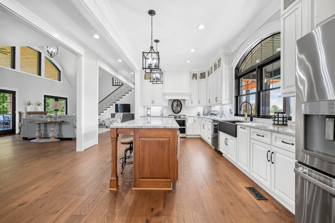
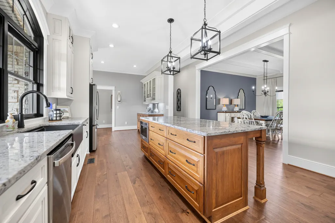
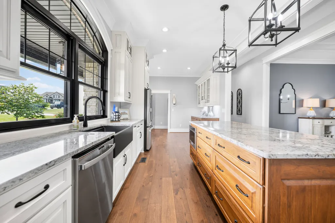
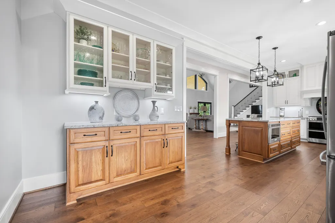
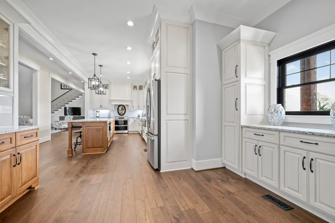
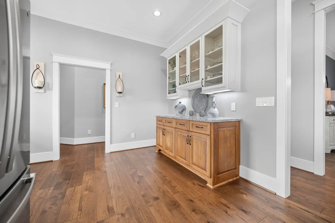
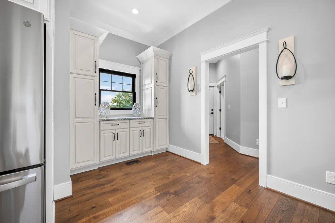
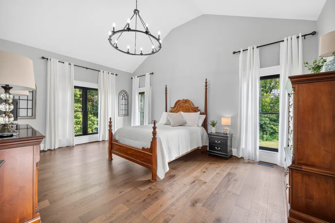
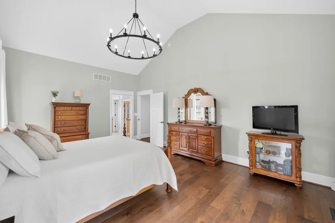
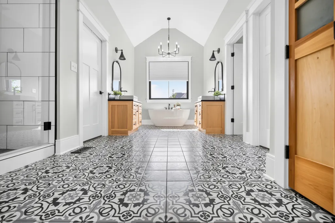
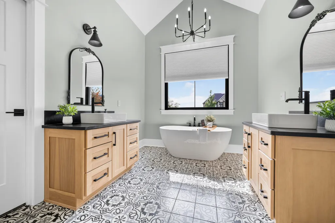
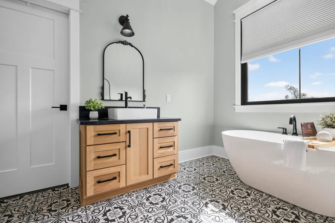
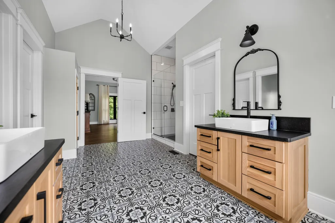
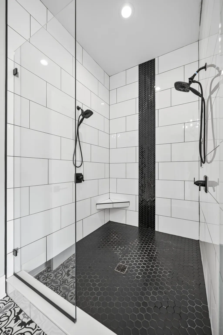
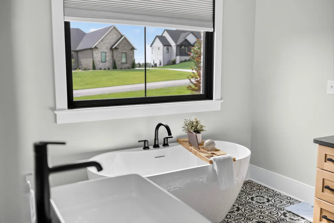
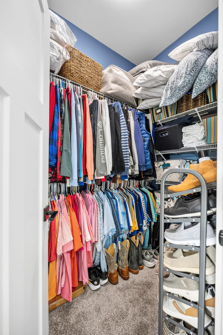
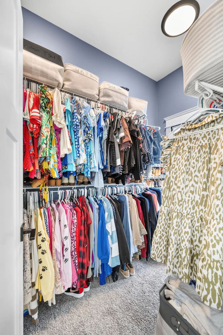
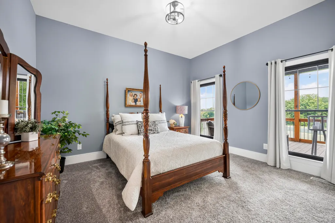
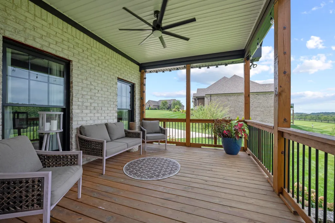
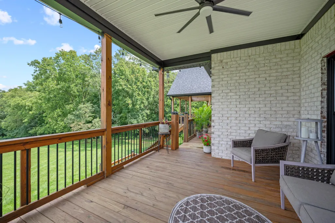
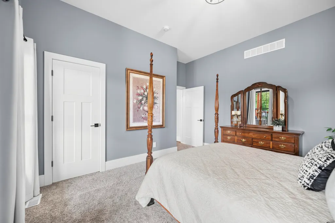
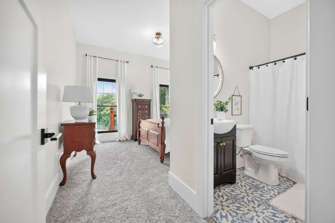
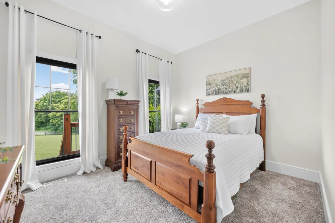
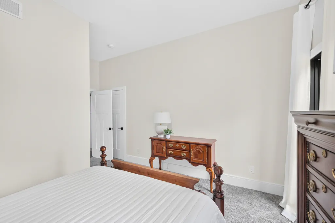
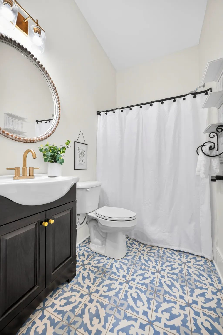
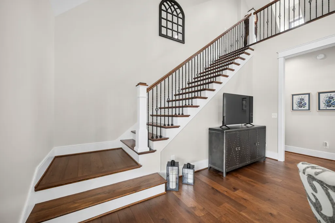
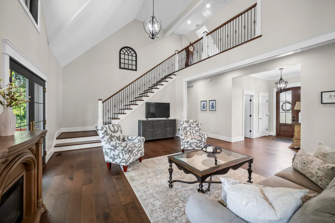
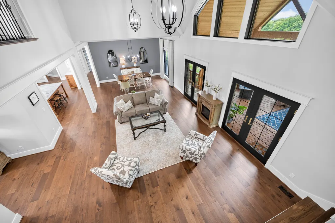
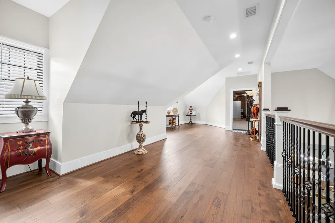
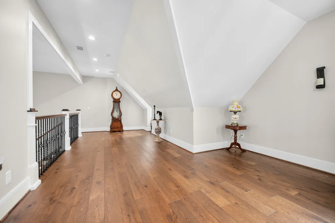
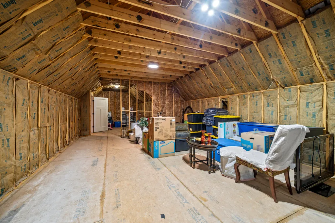
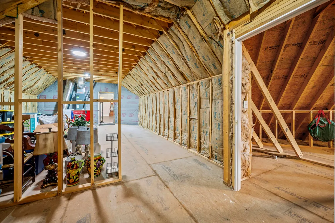
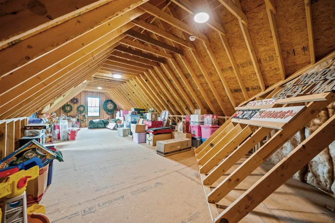
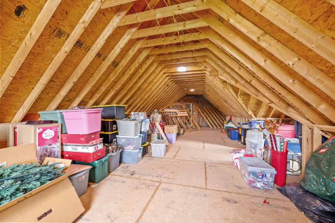
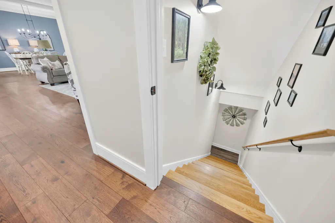
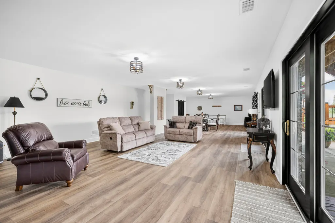
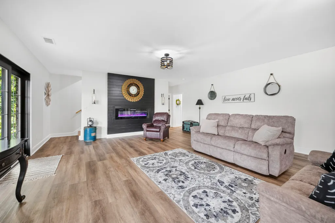
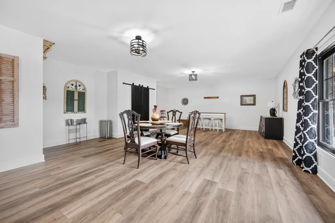
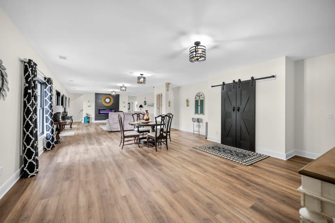
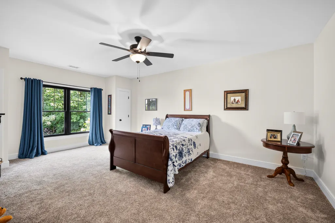
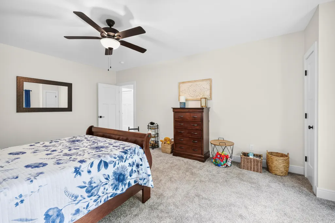
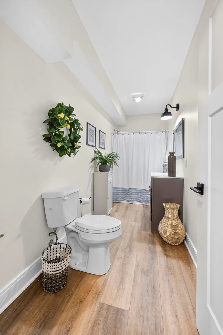
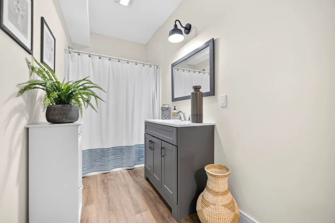
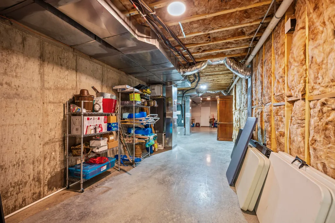
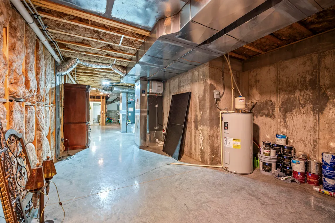
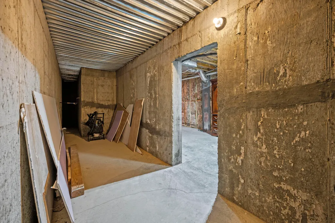
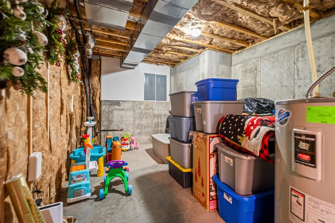
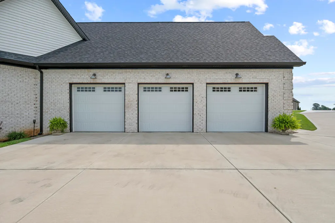
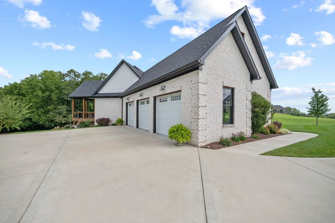
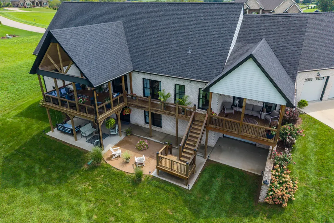
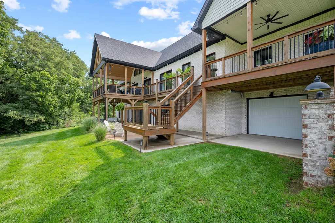
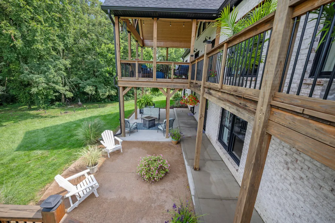
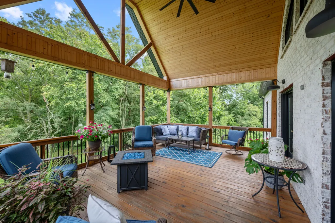
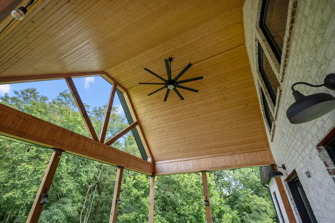
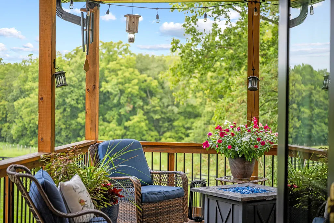
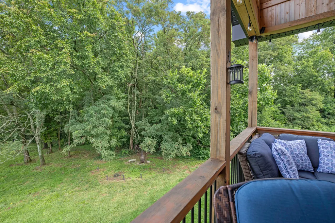
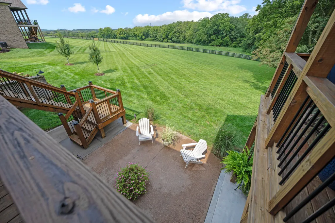
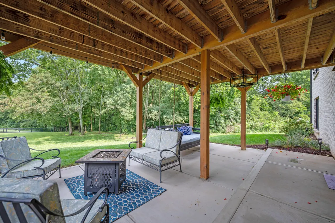
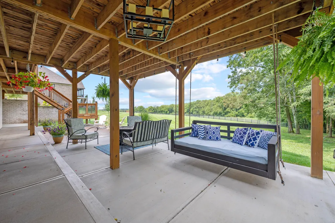
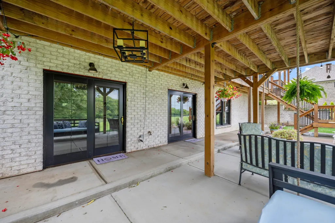
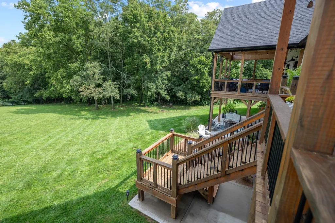
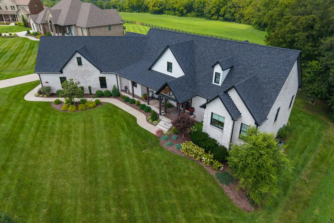
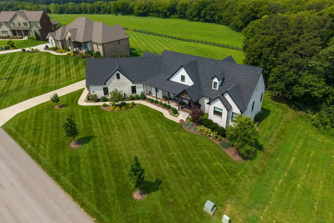
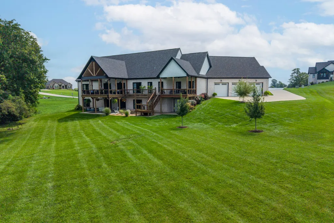
Special Open House this SATURDAY from 2-4pm * Luxury meets peaceful country living in this exceptional custom-built home on a picturesque 1-acre lot in the sought-after Jewell Pointe community. Built in 2022, this thoughtfully designed residence offers over 4,500 square feet with the convenience of main-level living and upscale finishes throughout. The chef's kitchen features an oversized island that opens to the stunning vaulted great room filled with natural light. The spacious primary suite is a true retreat with a spa-inspired bath, soaking tub, oversized tiled shower, and dual walk-in closets. Upstairs, a finished loft provides flexible living space while an expansive floored attic offers endless possibilities for future expansion. The walkout basement includes a large recreation room, an additional bedroom, and abundant storage. Nearly 800 square feet of covered outdoor living space overlooks breathtaking farmland, creating the perfect setting for entertaining or relaxing. Enjoy the privacy and tranquility of country living while remaining just minutes from downtown Wilmore, Nicholasville, and Lexington. This one-of-a-kind property offers luxury, functionality, and unforgettable views.
| Elementary School | Middle School | High School |
|---|---|---|
| Wilmore Elementary School | West Jessamine Middle School | West Jess HS |
| Price History | |
|---|---|
| 8/27/2026 | Listed $1,235,000 |
General Features
| Sewer | Septic Tank |
|---|---|
| Heating | Electric,Heat Pump |
| Cooling | Electric,Heat Pump |
| Utilities | Electricity Connected,Water Connected,Underground Utilities |
| Possession | Close Plus 3 to 5 Days |
| Roof | Composition,Dimensional Style,Shingle |
| Appliances | Cooktop,Dishwasher,Double Oven,Dryer,Gas Range,Microwave,Oven,Refrigerator,Washer |
| HOA Fee | 800.0 |
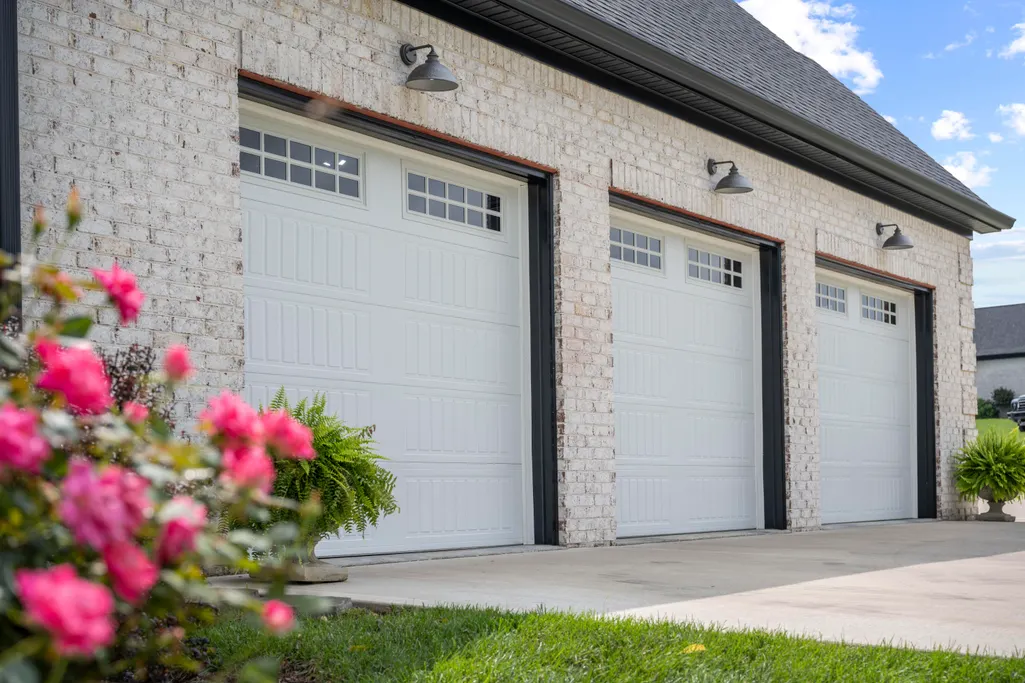
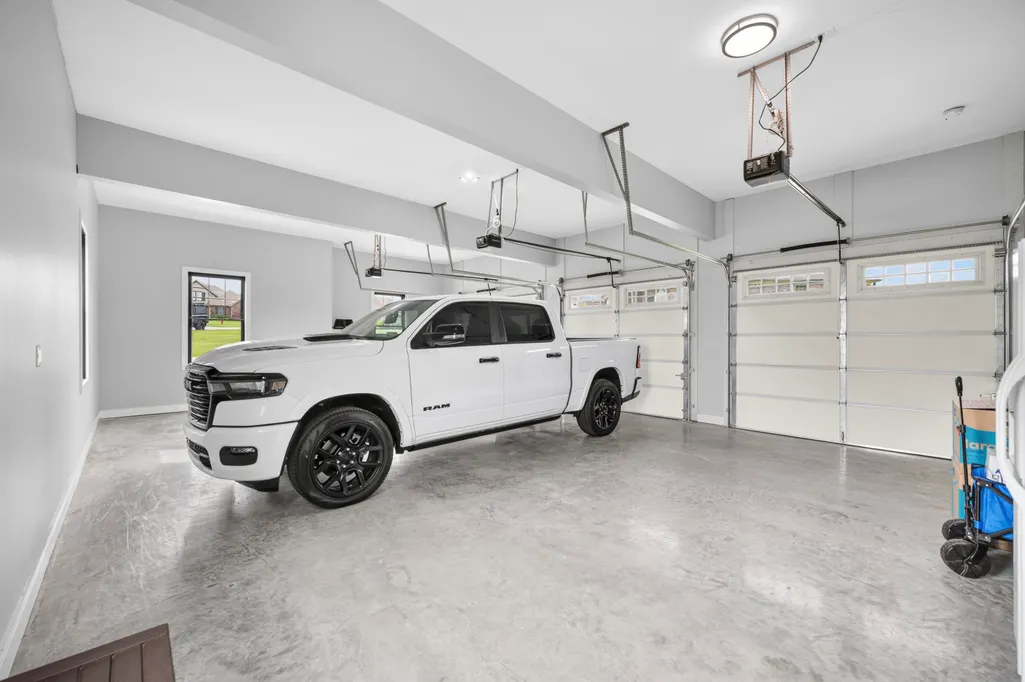
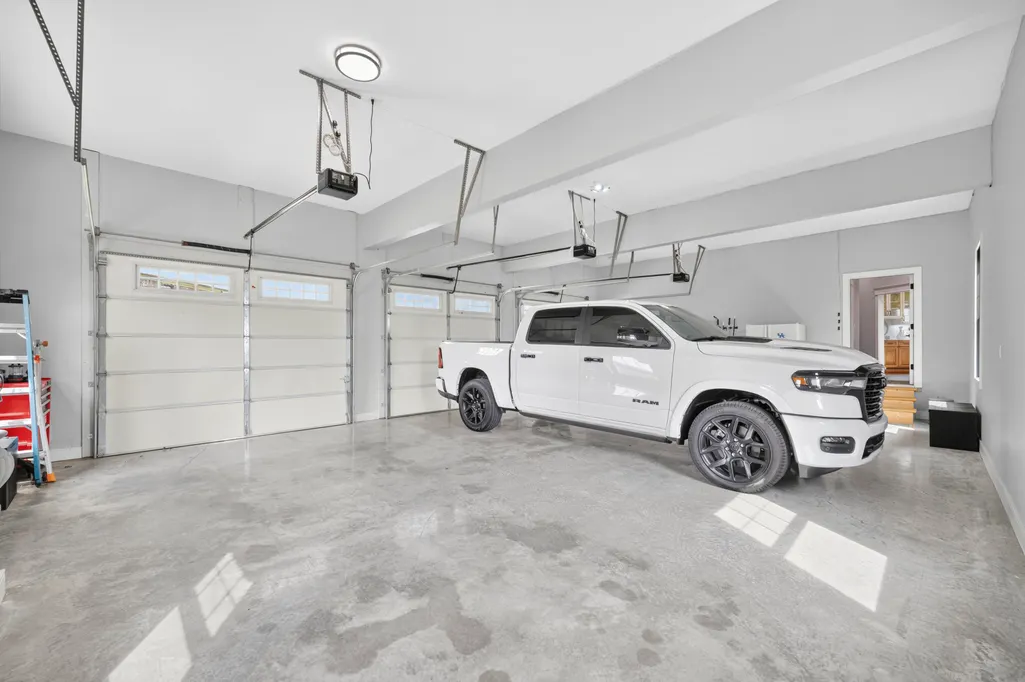
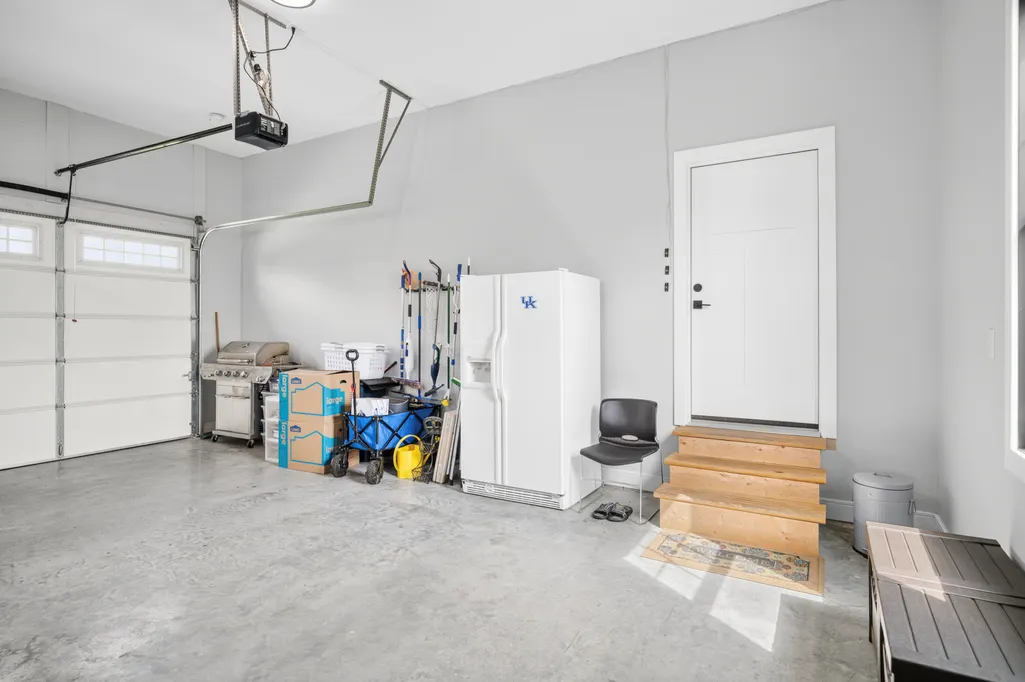
| Garage Spaces | 4.0 |
| Patio/Porch Features | Deck,Patio,Porch,Rear Patio |
| Architectural Style | Colonial |
| Construction Materials | Brick,Solid Masonry |
| Year Built | 2022 |
| View | Neighborhood |
| Levels | One and One Half |
| Property Subtype | Single Family Residence |
| Parcel Number | 012-00-00-042.16 |
| Assoc Fee Paid Per | Annually |
| County | Jessamine |
| New Construction | No |
| Property Type | Residential |
| HOA | Yes |
| Attached Garage | No |
| Subdivision Name | Jewell Pointe |
| Garage Y/N | Yes |
| Total Rooms | 2 |
| Full Baths | 3 |
| Status | Active |
| Directions | From downtown Wilmore,travel northwest on West Main Street,which becomes Jewell Road (KY-1268). Turn right onto US-68 East/Harrodsburg Road,then turn left onto Grandview Trail. Turn left onto Peacefu |
| High School | West Jess HS |
| City | Wilmore |
| High School District | Jessamine County - 9 |
| MLS Area | 009 - Jessamine County |
| Lot Size Units | Acres |
| Lot Size Square Feet | 43560.0 |
| Carport Y/N | No |
| Elementary School | Wilmore |
| Land Lease Y/N | No |
| Home Warranty Y/N | No |
| Middle/Junior High School | West Jessamine Middle School |
| MLS Area Minor | 009 - Jessamine County |
| Lease Considered Y/N | No |
| Rent Control Y/N | No |
| Virtual Tour | https://player.vimeo.com/progressive_redirect/playback/1218372229/rendition/2160p/file.mp4%20%282160p%29.mp4?loc=external&signature=d6e23700956a86baf1007416d308c9f029dcc9462fa475f86cb81e7cf9d5c321 |
| Structure Type | House |
| Standard Status | Active |
| MobileHomeRemainsYN | No |
| Senior Community | None |
| Sewer_co_Septic_sp_Tank | True |
| Utilities_co_Underground_sp_Utilities | True |
Interior Features
| Interior Amenities | Ceiling Fan(s),Eat-in Kitchen,Entrance Foyer,In-Law Floorplan,Primary Downstairs,Walk-In Closet(s) |
|---|---|
| Basement | Concrete,Exterior Entry,Full,Partially Finished,Walk-Out Access |
| Flooring | Carpet,Ceramic Tile,Hardwood |
| Total Fireplaces | 1 |
| Fireplace Features | Basement,Electric,Insert |
| Basement (Y/N) | Yes |
| Air Conditioning Y/N | Yes |
| Heating Y/N | Yes |
| Window Features | Insulated Windows |
| Fireplace Y/N | Yes |
| Above Grade Finished Area | 3185.0 |
| Half Baths | 1 |
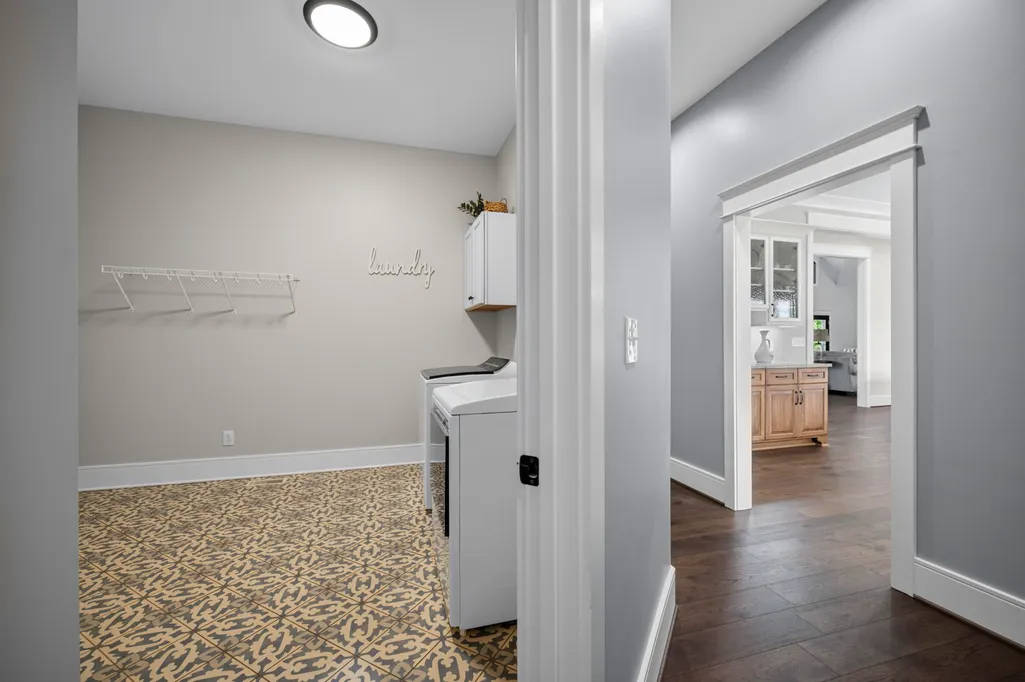
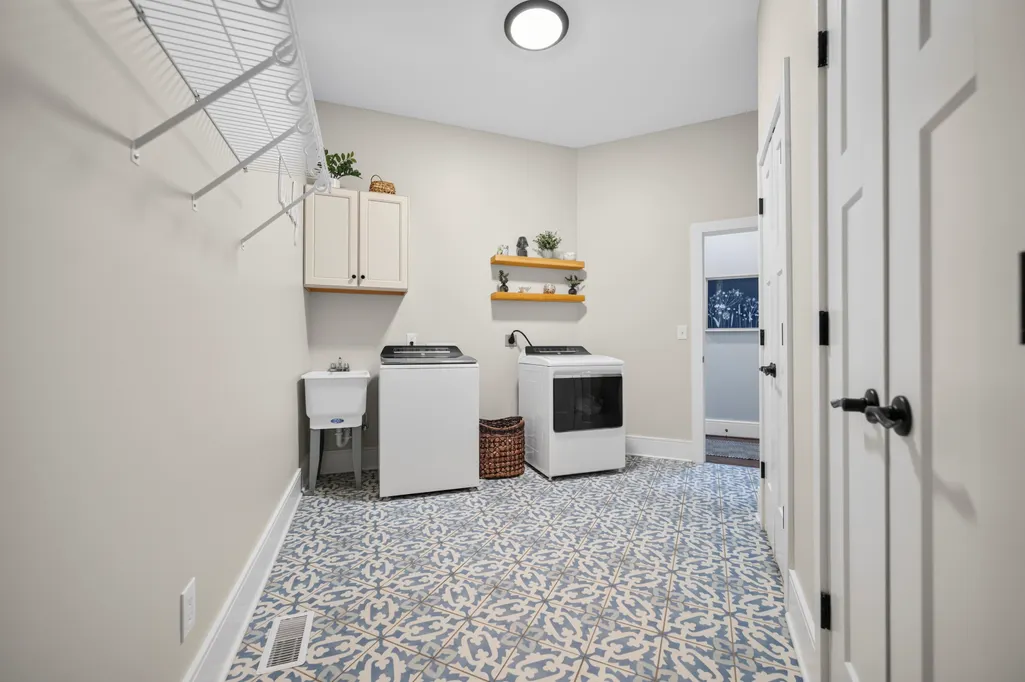
| Laundry Features | Electric Dryer Hookup,Main Level,Washer Hookup |
| Total Bedrooms | 4 |
| Below Grade Finished Area | 1540.0 |
| LivingAreaSource | Appraiser |
| Total Baths | 4 |
| Heating-Heat Pump | True |
Exterior Features
| Exterior Amenities | Fire Pit |
|---|---|
| Fencing | None |
| Parking Features | Attached Garage,Basement,Garage Door Opener,Garage Faces Rear,Garage Faces Side |
| Lot Features | Landscaped |
| Water Source | Public |
| Lot Size Area | 1.0 |
| Foundation Details | Concrete Perimeter,Slab |
| Building Area Total | 4725.0 |
| Lot Size Acres | 1.0 |
| Lot Size Source | Appraiser |
| Waterfront Y/N | No |
| Crops Included Y/N | No |
| Horse Y/N | No |
| Irrigation Water Rights Y/N | No |
Amenities
- Foreclosure
- Views
- Short Sale
- New Construction
- Adult 55+
- Lease To Own
- No HOA Fees
- Furnished
- Primary On Main
- Air Conditioning
- Seller Finance
- Green
- Fixer Upper
- Horse
- Golf
- Fireplace
- Deck
- Garage
- Basement
- Pool
Property vs Single Family Average in 40390
Price
Year Built
Visits
 Data last updated: September 16, 2026 7:22 PM UTC and updating occurs daily