
Open House Sat, Sep 19th 01:00 PM - 03:00 PM - Price Reduction - Views - New Construction - Primary on Main
Address
235 Grandview Trail, Wilmore, KY
Price
$ 1,135,000
Property Attributes
- MLS#26008890
- TypeSingle Family
- Listing Status Active
- CountyJESSAMINE
- CityWilmore
- Area009 - Jessamine County
- NeighborhoodJewell Pointe
- Zip40390
- StyleRanch
- Year Built2026
- Price$ 1,135,000
- Bedrooms4
- Full Bathrooms4
- Half Bathrooms1
- Sqr Footage3938
- Lot Size1.03 Acres
Data Source:
ImagineMLS
Property Description
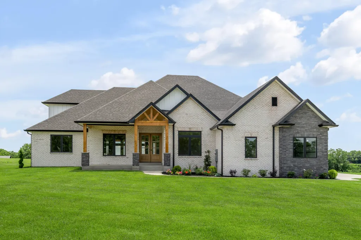
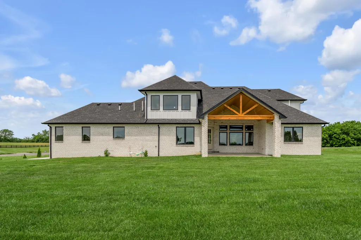
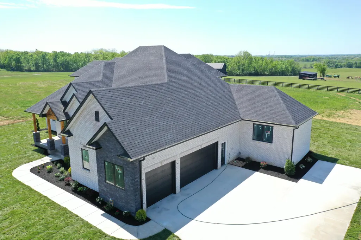
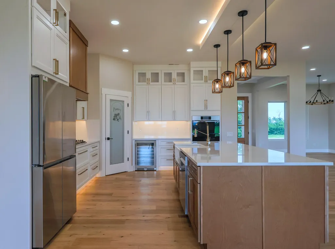
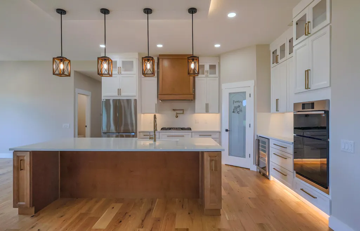
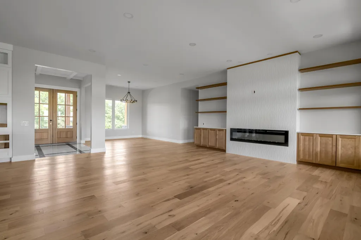
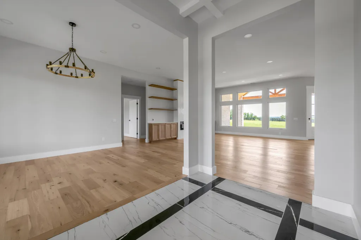
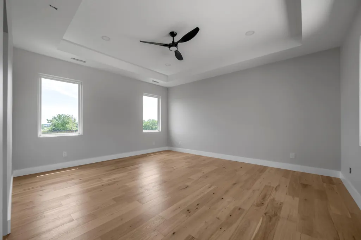
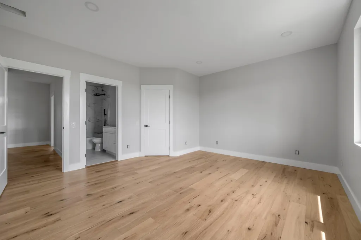
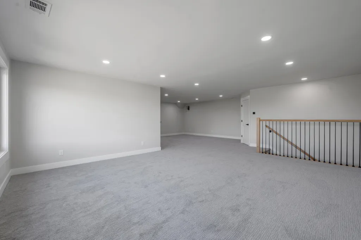
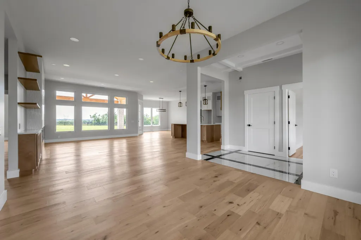
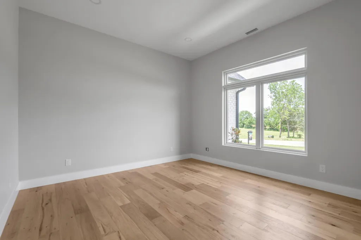
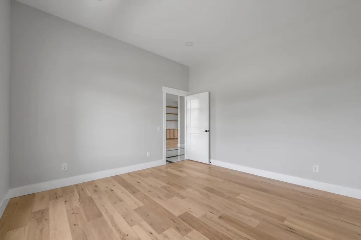
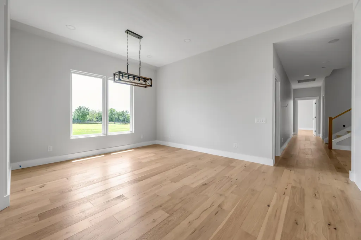
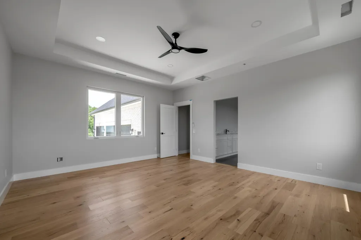
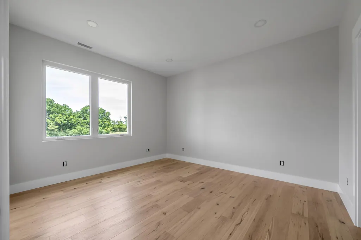
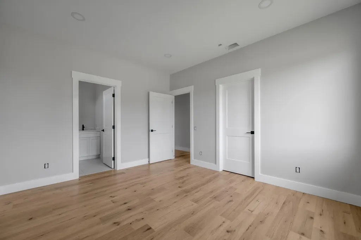
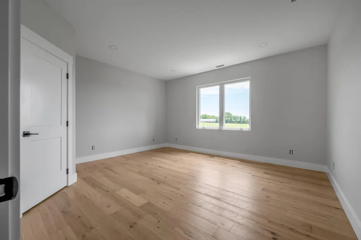
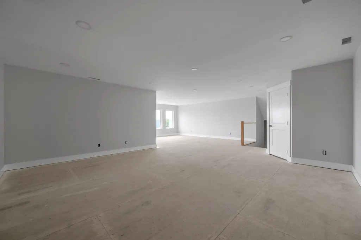
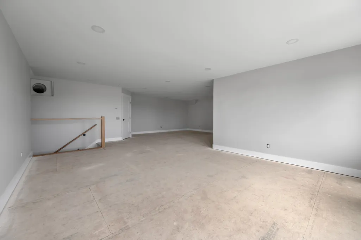
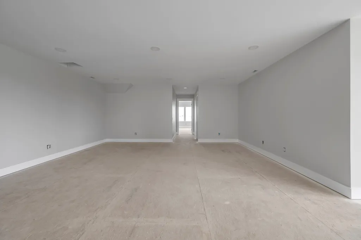
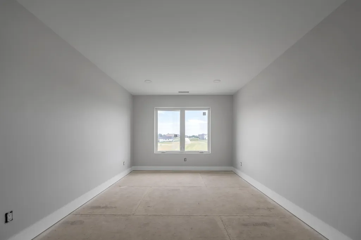
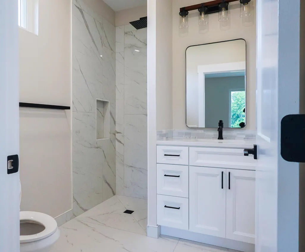
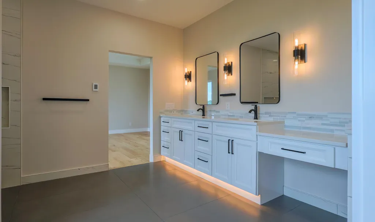
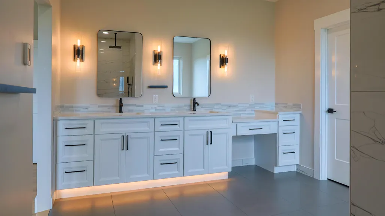
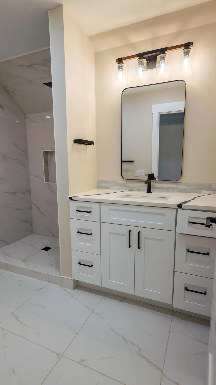
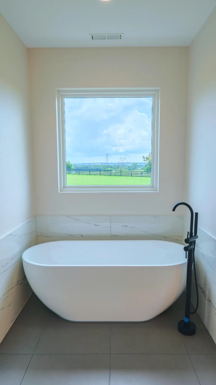
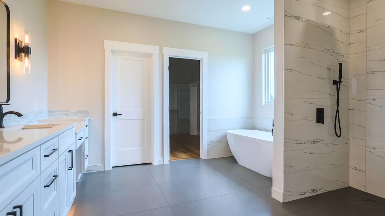
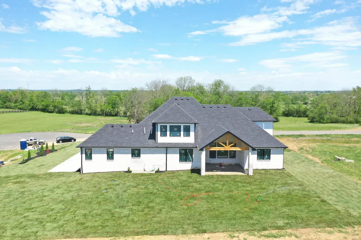
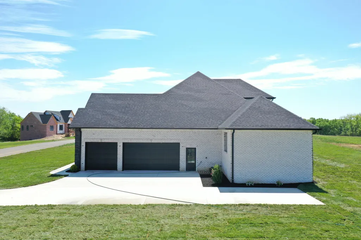
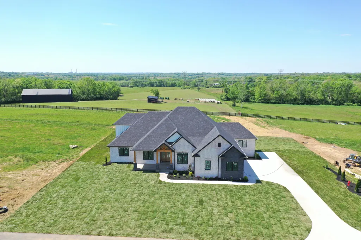
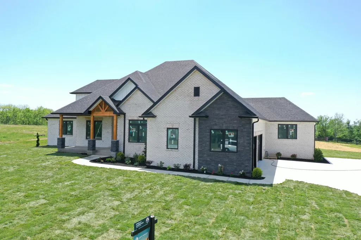
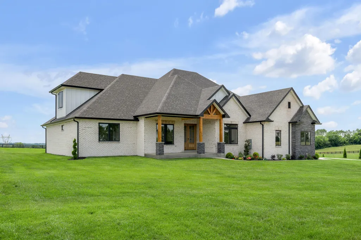
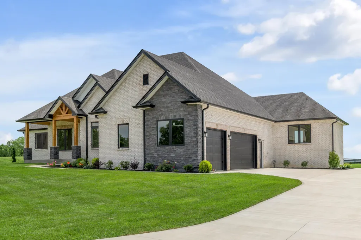
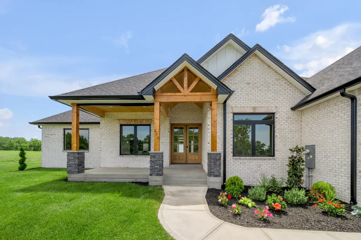
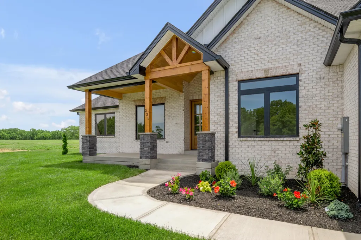
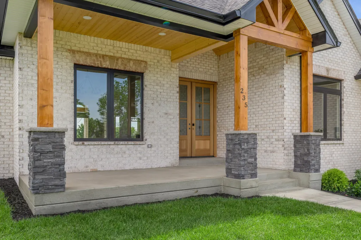
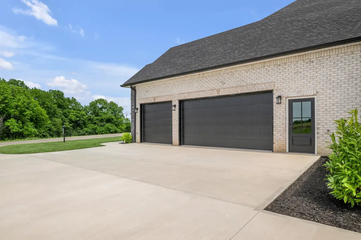
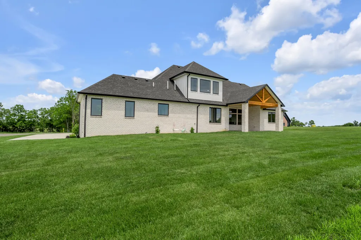
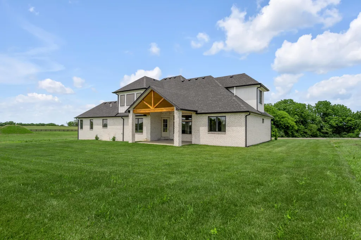
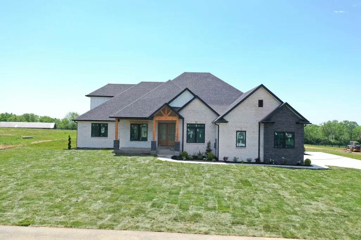
Experience elevated comfort and craftsmanship in this stunning new construction home located in the prestigious Jewell Pointe community. This thoughtfully designed 1.5-story home offers 4 bedrooms and 4.5 bathrooms, including three en-suite bedrooms on the main level, as well as primary bedroom, and an additional bedroom with a full bath upstairs—ideal for guests or a private retreat. Engineered hardwood flooring flows throughout the main living areas and spacious living room, where a fireplace creates a warm and inviting focal point. The open-concept layout seamlessly connects to a gourmet kitchen featuring a large island, walk-in pantry and along with a bright breakfast area. The main-level primary suite is a true retreat, filled with natural light and complemented by a spa-like en-suite bath offering a tiled walk-in shower, freestanding soaking tub, dual vanities, and a generous walk-in closet. Upstairs, a versatile bonus space, additional bedroom, and full bath provide flexibility for a variety of living needs. Additional highlights include a dedicated laundry room, quality finishes throughout, and a 3-car garage. Enjoy peaceful surroundings and scenic views from the covered outdoor living space, perfect for relaxing or entertaining. Located in one of the area's most desirable communities, this home offers the perfect blend of luxury, functionality, and modern design.
| Elementary School | Middle School | High School |
|---|---|---|
| Wilmore Elementary School | West Jessamine Middle School | West Jess HS |
| Price History | |
|---|---|
| 5/14/2026 | Listed $1,149,000 |
| 8/11/2026 | 1$1,145,000 |
| 9/3/2026 | 1$1,135,000 |
General Features
| Sewer | Septic Tank |
|---|---|
| Heating | Electric,Forced Air |
| Cooling | Electric,Multi Units |
| Utilities | Electricity Connected,Natural Gas Available,Water Connected,Underground Utilities |
| Possession | Close Of Escrow |
| Roof | Dimensional Style,Shingle |
| Appliances | Dishwasher,Microwave,Oven,Range,Refrigerator |
| Development Status | Drywall Completed |
| Garage Spaces | 3.0 |
| Patio/Porch Features | Patio,Porch |
| Architectural Style | Ranch |
| Construction Materials | Brick Veneer |
| Year Built | 2026 |
| View | Farm,Neighborhood |
| Levels | One and One Half |
| Property Subtype | Single Family Residence |
| Parcel Number | 012-00-00-042.34 |
| County | Jessamine |
| New Construction | Yes |
| Property Type | Residential |
| HOA | No |
| Attached Garage | No |
| Subdivision Name | Jewell Pointe |
| Garage Y/N | Yes |
| Total Rooms | 14 |
| Full Baths | 4 |
| Status | Active |
| Directions | From Harrodsburg Rd. turn onto Grandview Trail and follow till the end. House will be on the left before the cul de sac |
| High School | West Jess HS |
| City | Wilmore |
| High School District | Jessamine County - 9 |
| MLS Area | 009 - Jessamine County |
| Lot Size Units | Acres |
| Lot Size Square Feet | 44736.12 |
| Carport Y/N | No |
| Elementary School | Wilmore |
| Land Lease Y/N | No |
| Home Warranty Y/N | No |
| Middle/Junior High School | West Jessamine Middle School |
| Property Condition | New Construction |
| MLS Area Minor | 009 - Jessamine County |
| Lease Considered Y/N | No |
| Rent Control Y/N | No |
| Virtual Tour | https://my.matterport.com/show/?m=227trdoTAD7 |
| Structure Type | House |
| Standard Status | Active |
| MobileHomeRemainsYN | No |
| Senior Community | None |
| Sewer_co_Septic_sp_Tank | True |
| Utilities_co_Natural_sp_Gas_sp_Available | True |
| Utilities_co_Underground_sp_Utilities | True |
Interior Features
| Interior Amenities | Breakfast Bar,Ceiling Fan(s),Eat-in Kitchen,Primary Downstairs,Walk-In Closet(s) |
|---|---|
| Basement | Crawl Space |
| Flooring | Hardwood |
| Total Fireplaces | 1 |
| Fireplace Features | Electric,Insert,Living Room |
| Basement (Y/N) | No |
| Air Conditioning Y/N | Yes |
| Heating Y/N | Yes |
| Window Features | Insulated Windows,Screens |
| Fireplace Y/N | Yes |
| Above Grade Finished Area | 3938.0 |
| Half Baths | 1 |
| Laundry Features | Electric Dryer Hookup,Main Level,Washer Hookup |
| Total Bedrooms | 4 |
| Below Grade Finished Area | 0.0 |
| LivingAreaSource | Plans |
| Total Baths | 5 |
| Heating-Forced Air | True |
Exterior Features
| Parking Features | Attached Garage,Driveway,Garage Faces Side |
|---|---|
| Lot Features | Landscaped |
| Water Source | Public |
| Lot Size Area | 1.03 |
| Foundation Details | Block |
| Building Area Total | 3938.0 |
| Lot Size Acres | 1.03 |
| Lot Size Source | Public Records |
| Waterfront Y/N | No |
| Crops Included Y/N | No |
| Horse Y/N | No |
| Irrigation Water Rights Y/N | No |
Amenities
- Foreclosure
- Views
- Short Sale
- New Construction
- Adult 55+
- Lease To Own
- No HOA Fees
- Furnished
- Primary On Main
- Air Conditioning
- Seller Finance
- Green
- Fixer Upper
- Horse
- Golf
- Fireplace
- Deck
- Garage
- Basement
- Pool
Property vs Single Family Average in 40390
Price
Year Built
Visits
 Data last updated: September 17, 2026 7:12 PM UTC and updating occurs daily