
Price Reduction - Water Views - Primary on Main
Address
85 Boone Drive, Cadiz, KY
Price
$ 439,500
Property Attributes
- MLS#26016569
- TypeSingle Family
- Listing Status Active
- CountyTRIGG
- CityCadiz
- Area110 - Trigg County
- NeighborhoodWaterford
- Zip42211
- StyleContemporary
- Year Built1997
- Price$ 439,500
- Bedrooms3
- Full Bathrooms2
- Half Bathrooms0
- Sqr Footage1684
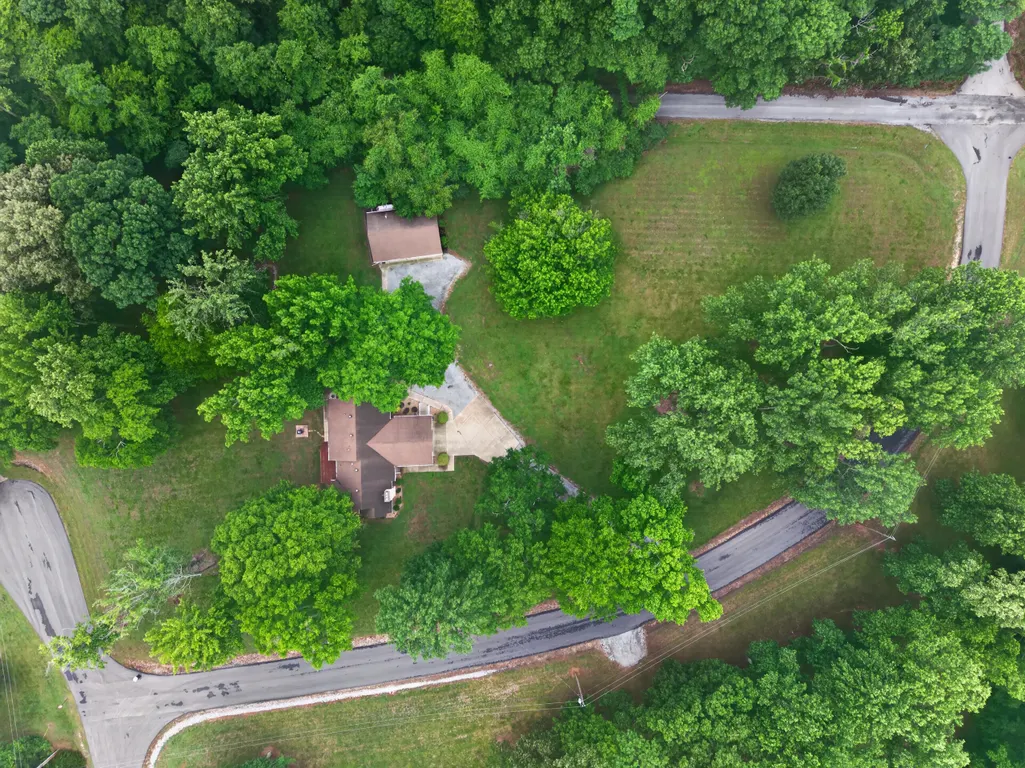
- Lot Size2.8 Acres
Data Source:
ImagineMLS
Property Description
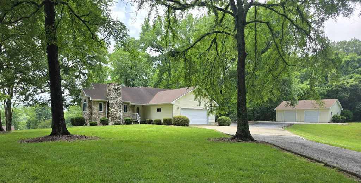
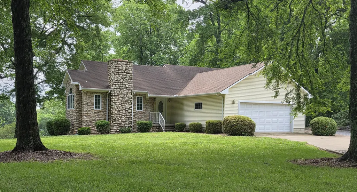
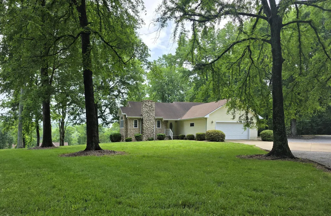
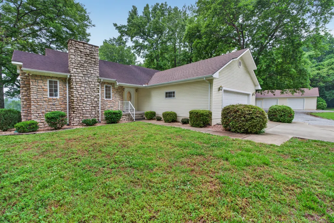
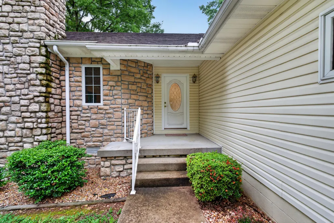
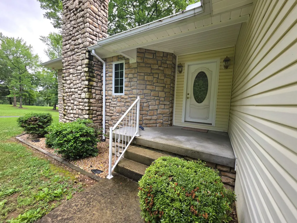
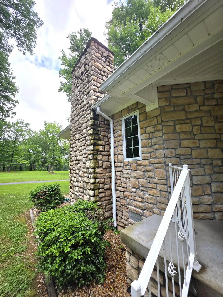
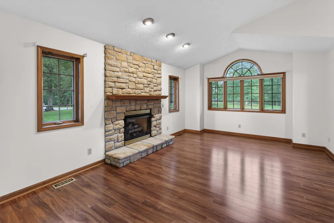
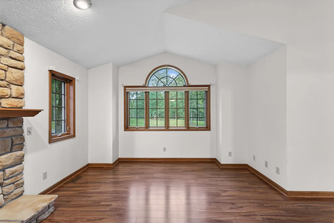
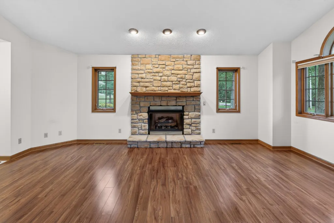
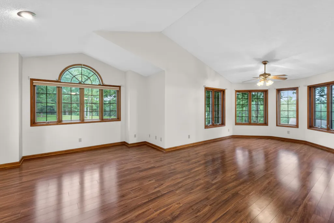
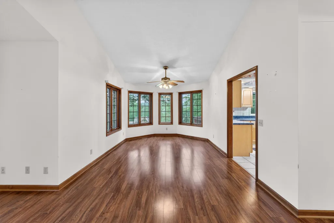
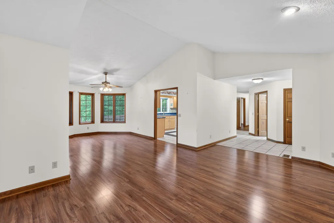
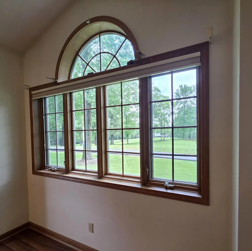
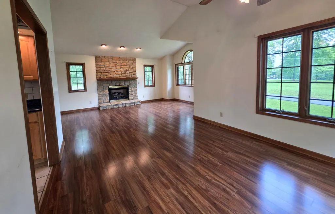
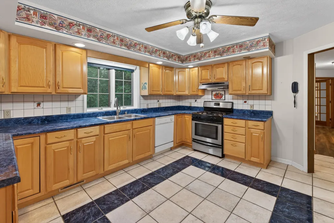
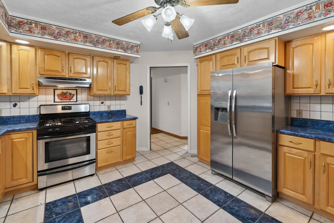
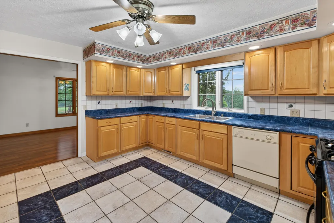
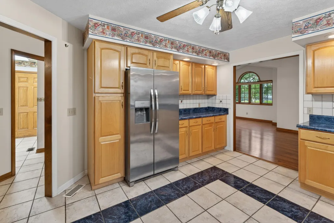
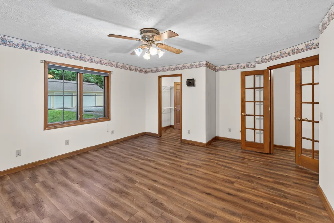
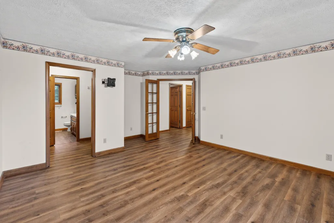
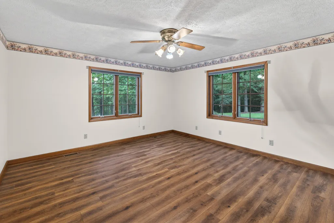
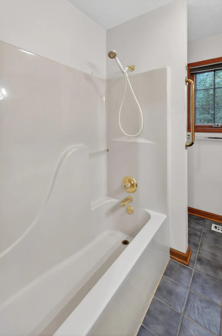
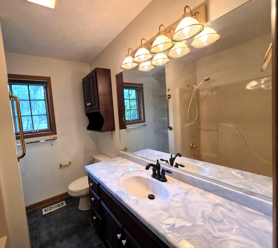
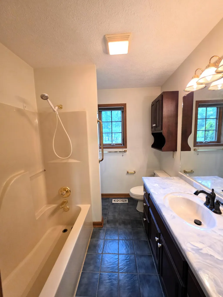
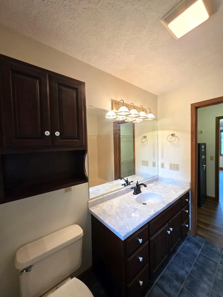
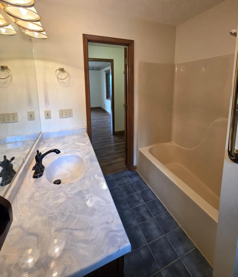
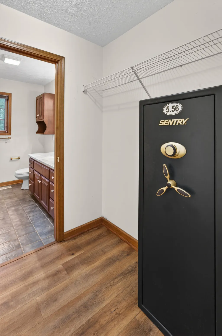
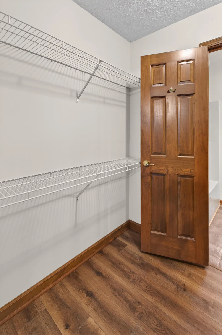
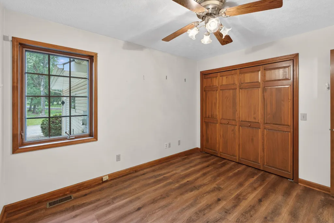
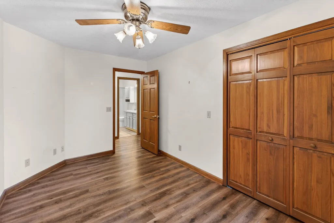
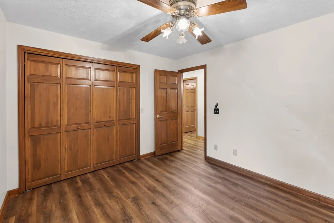
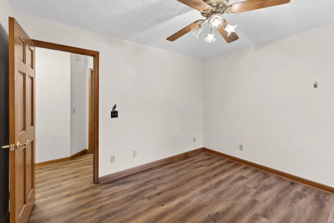
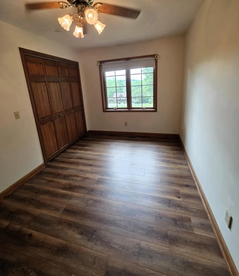
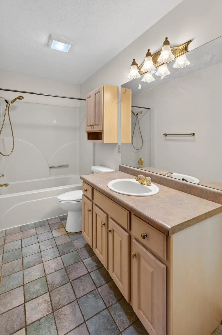
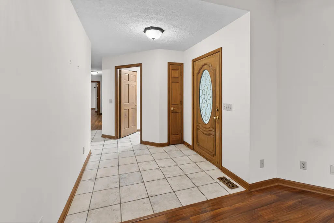
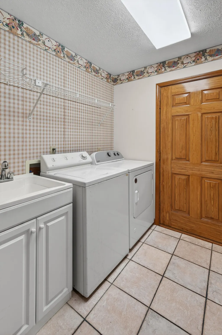
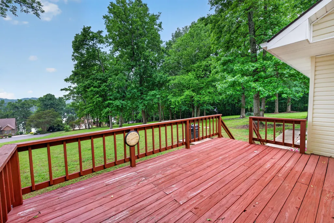
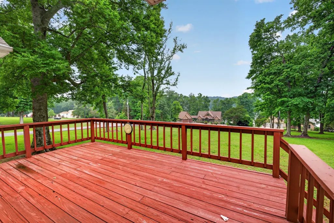
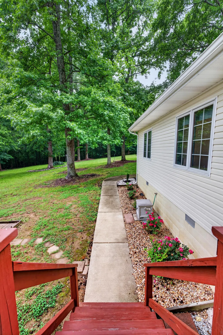
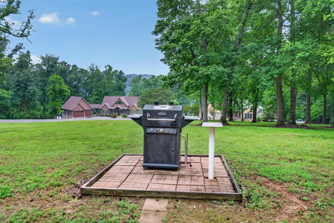
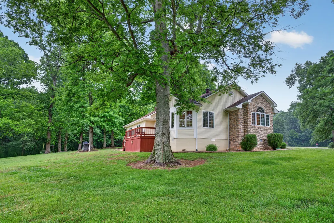
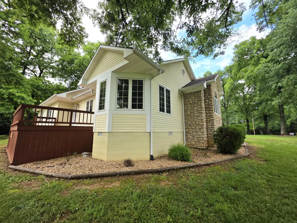
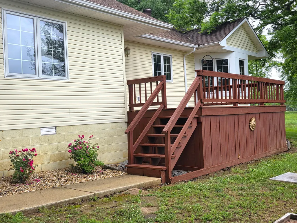
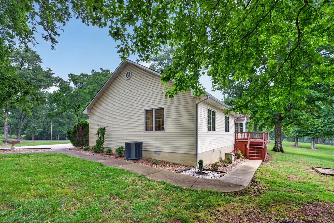
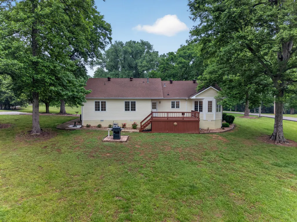
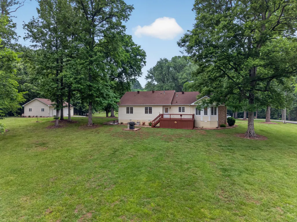
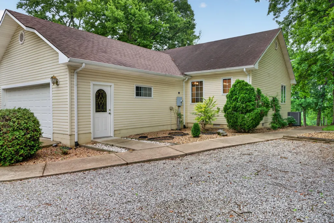
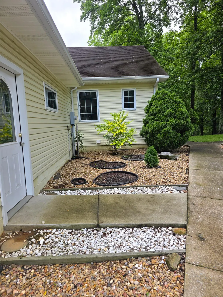
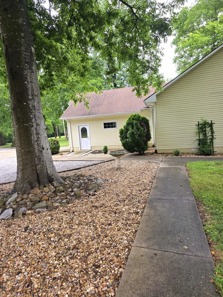
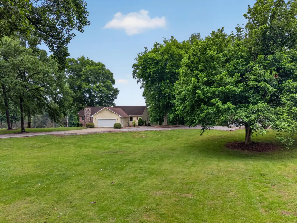
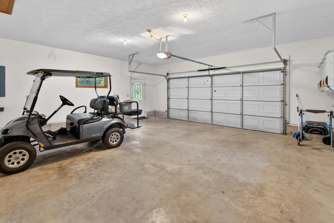
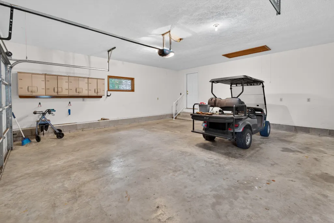
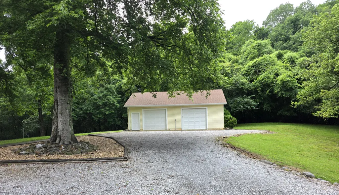
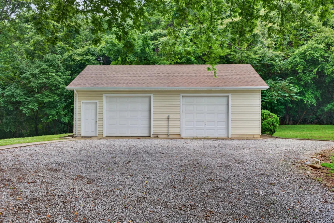
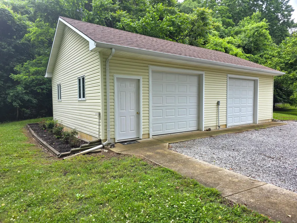
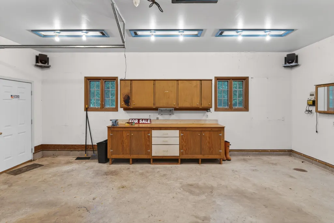
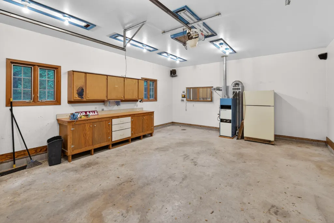
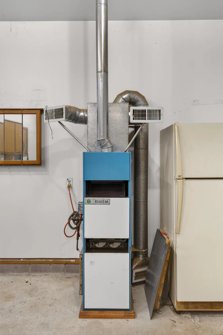
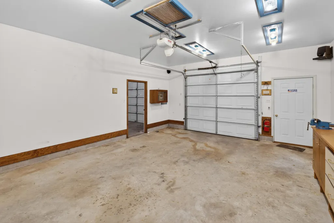
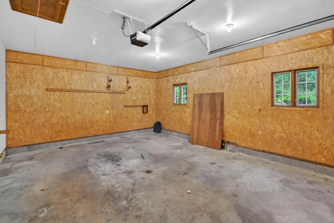
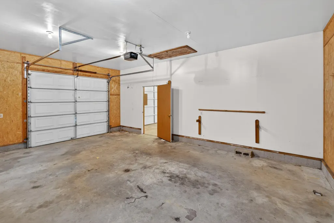
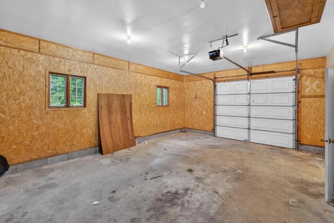
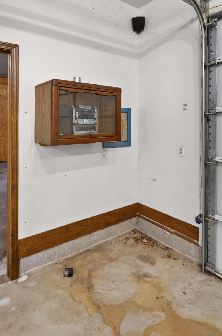
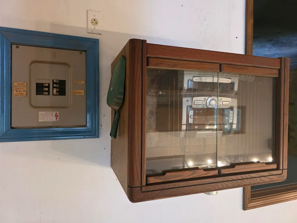
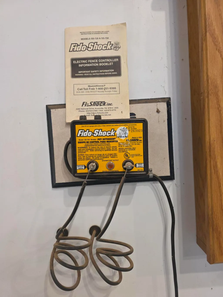
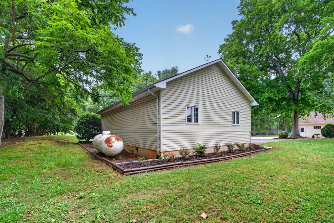
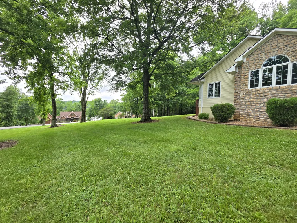
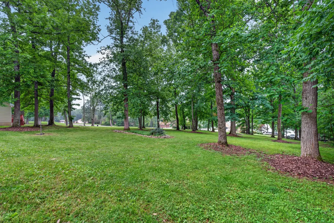
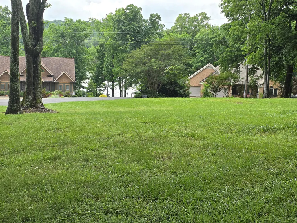
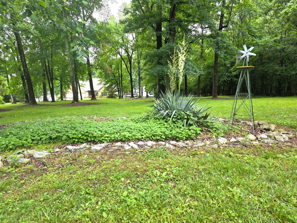
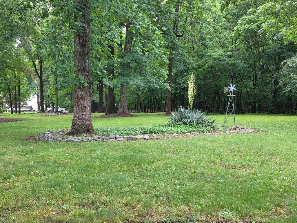
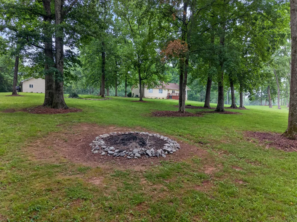
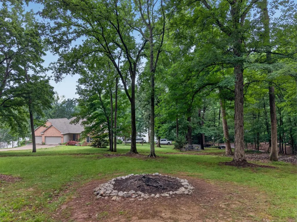
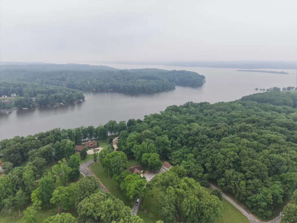
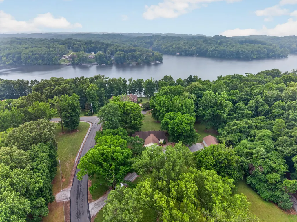
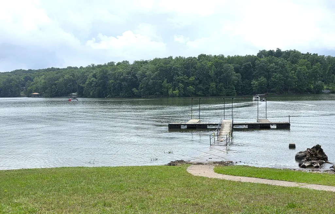
PRICED BELOW APPRAISAL! Located in prestigious Waterford and surrounded by almost 3 manicured acres, this lake home was architect designed to give the main rooms with a year-round view of beautiful Barkley Lake. And it is priced at appraisal! The home was built to last with 6" exterior walls filled with insulation and surrounded by a stone and vinyl-sided exterior. Inside, the open living/dining room with vaulted ceiling is anchored by a stone fireplace, & custom Pella windows fill the open space with light. A large kitchen with its own view of the lake has more cabinet space than you'll ever need and is the hub of the home, connecting the main living spaces with the three bedrooms on the other side of the home. Tucked away privately, the primary bedroom suite is entered through double French doors. This room also has plenty of large windows to bring in sunlight while showcasing the view of the lake. The primary bathroom has an ensuite walk-in closet with a full-sized safe bolted to the floor that conveys with purchase. The large back deck is the perfect spot to relax with a peaceful view of the lake and the wooded landscaped grounds. Nearby is a concrete pad with a gas grill wired directly to propane gas. While the main home has an attached two-car garage for convenience, a detached 4-car garage is set up for just about any hobby you need a garage for. It is frame-built like the house with two separate spaces, one side being a roomy workshop with a fully conduited breaker box, overhead exhaust fan ventilation system, and wired surround sound system. It has its own heating system and space for AC if you want to add it. Devil's Elbow boat ramp is only 2 minutes away! Original architectural blueprints are displayed in the home for viewing.
| Elementary School | Middle School | High School |
|---|---|---|
| Trigg County Elementary | Trigg County Middle | Trigg Co High School |
| Price History | |
|---|---|
| 7/7/2026 | Listed $450,000 |
| 8/5/2026 | 2$444,900 |
| 9/1/2026 | 2$439,500 |
General Features
| Sewer | Septic Tank |
|---|---|
| Heating | Forced Air,Propane |
| Cooling | Central Air |
| Utilities | Electricity Connected,Propane Connected,Water Connected |
| Possession | Close Of Escrow,Negotiable |
| Roof | Dimensional Style |
| Appliances | Dishwasher,Dryer,Gas Range,Range,Refrigerator,Washer |
| Garage Spaces | 4.0 |
| Patio/Porch Features | Deck |
| Architectural Style | Contemporary |
| Construction Materials | Stone,Vinyl Siding |
| Year Built | 1997 |
| View | Trees/Woods,Water |
| Levels | One |
| Property Subtype | Single Family Residence |
| Parcel Number | S-11-031-13 |
| County | Trigg |
| New Construction | No |
| Property Type | Residential |
| HOA | No |
| Attached Garage | No |
| Subdivision Name | Waterford |
| Garage Y/N | Yes |
| Total Rooms | 5 |
| Full Baths | 2 |
| Status | Active |
| Directions | From I-69,take Aurora/Draffenville/US 68 exit. Turn east on US 68. Go pproximately 17 miles to US 68/80. Turn north on 68/80,cross LBL to Canton,turn right on Linton Rd/Hwy 164. Go straight onto Devi |
| High School | Trigg Co |
| City | Cadiz |
| Body of Water | Lake Barkley |
| High School District | Trigg - 110 |
| MLS Area | 110 - Trigg County |
| Lot Size Units | Acres |
| Lot Size Square Feet | 121968.0 |
| Carport Y/N | No |
| Elementary School | Trigg County Elementary |
| Land Lease Y/N | No |
| Home Warranty Y/N | No |
| Middle/Junior High School | Trigg County Middle |
| MLS Area Minor | 110 - Trigg County |
| Lease Considered Y/N | No |
| Rent Control Y/N | No |
| Structure Type | House |
| Standard Status | Active |
| MobileHomeRemainsYN | No |
| Senior Community | None |
| Sewer_co_Septic_sp_Tank | True |
Interior Features
| Interior Amenities | Ceiling Fan(s),Primary Downstairs,Walk-In Closet(s) |
|---|---|
| Flooring | Hardwood,Tile |
| Total Fireplaces | 1 |
| Fireplace Features | Gas Log,Living Room |
| Basement (Y/N) | No |
| Air Conditioning Y/N | Yes |
| Heating Y/N | Yes |
| Window Features | Blinds,Insulated Windows,Screens |
| Fireplace Y/N | Yes |
| Above Grade Finished Area | 1684.0 |
| Laundry Features | Electric Dryer Hookup,Main Level,Washer Hookup |
| Total Bedrooms | 3 |
| Below Grade Finished Area | 0.0 |
| LivingAreaSource | Appraiser |
| Total Baths | 2 |
| Heating-Forced Air | True |
Exterior Features
| Exterior Amenities | Fire Pit,Outdoor Grill |
|---|---|
| Fencing | None |
| Parking Features | Attached Garage,Detached Garage,Driveway,Garage Door Opener,Garage Faces Side |
| Lot Features | Landscaped,Wooded,Other |
| Water Source | Public |
| Lot Size Area | 2.8 |
| Foundation Details | Block |
| Building Area Total | 1684.0 |
| Lot Size Acres | 2.8 |
| Lot Size Source | Public Records |
| Waterfront Y/N | No |
| Crops Included Y/N | No |
| Horse Y/N | No |
| Irrigation Water Rights Y/N | No |
Amenities
- Foreclosure
- Views
- Short Sale
- New Construction
- Adult 55+
- Lease To Own
- No HOA Fees
- Furnished
- Primary On Main
- Air Conditioning
- Seller Finance
- Green
- Fixer Upper
- Horse
- Golf
- Fireplace
- Deck
- Garage
- Basement
- Pool
Property vs Single Family Average in 42211
Price
Year Built
Visits
 Data last updated: September 12, 2026 2:43 PM UTC and updating occurs daily