
Views

Address
801 Hannah Road, Shelbyville, KY
Price
$ 1,370,000
Property Attributes
- MLS#26025957
- TypeSingle Family
- Listing Status Active
- CountySHELBY
- CityShelbyville
- Area030 - Shelby County
- NeighborhoodRural
- Zip40065
- StyleCape Cod
- Price$ 1,370,000
- Bedrooms4
- Full Bathrooms3
- Half Bathrooms1
- Sqr Footage3875
- Lot Size29.63 Acres
Data Source:
ImagineMLS
Property Description
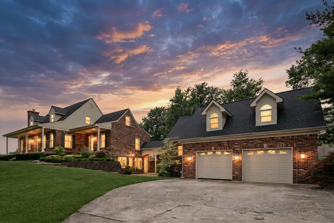
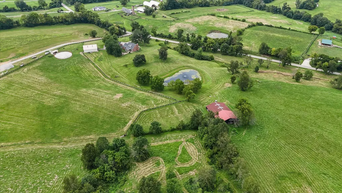
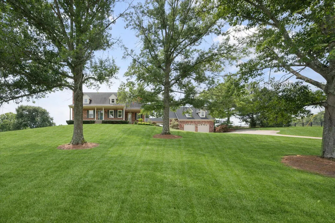
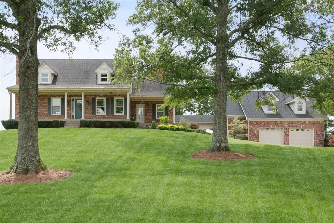
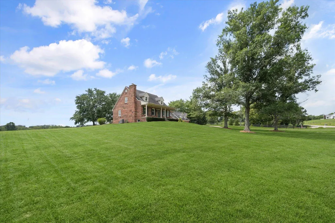
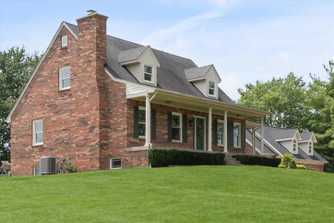
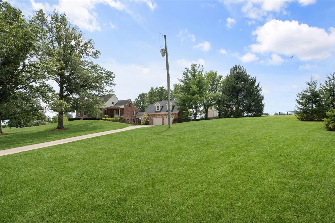
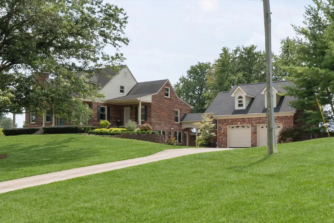
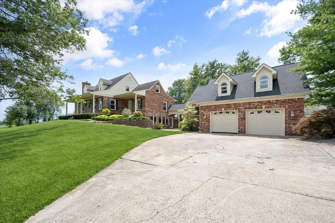
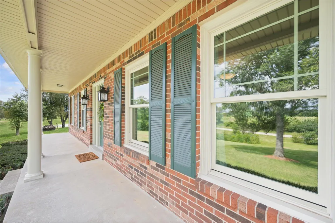
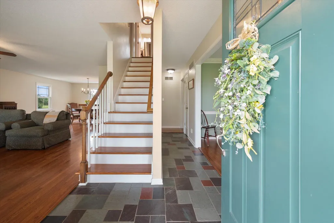
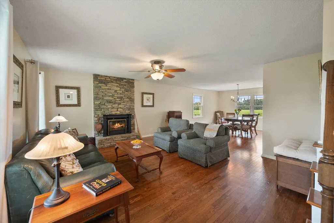
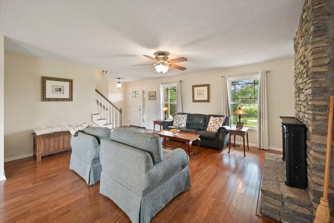
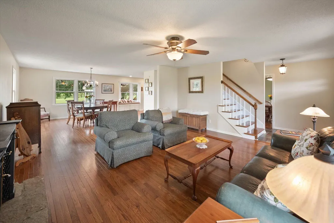
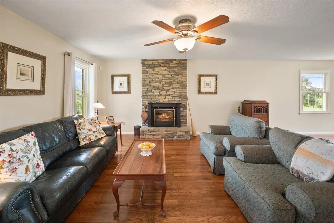
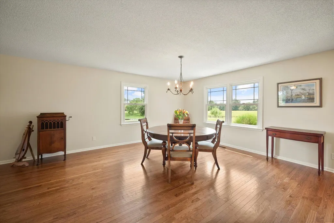
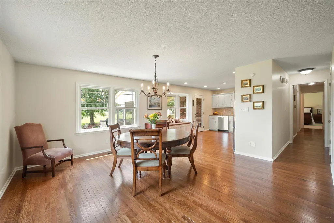
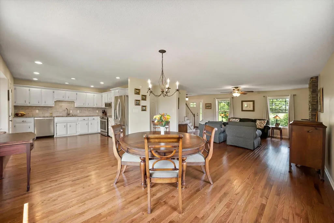
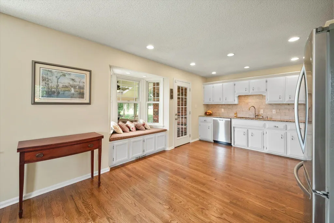
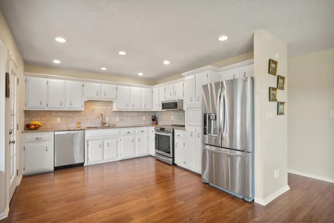
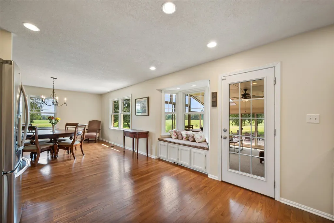
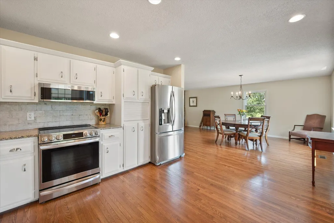
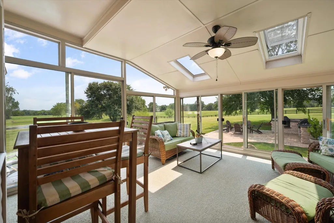
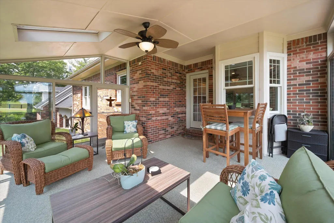
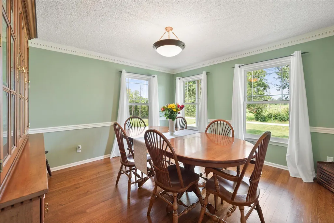
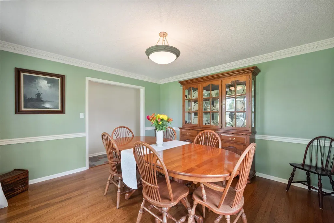
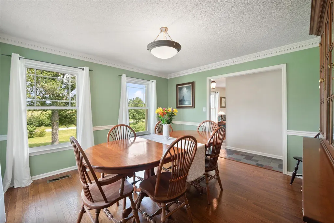
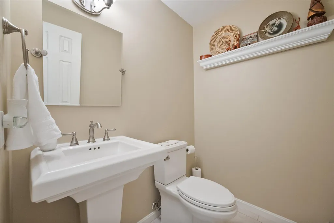
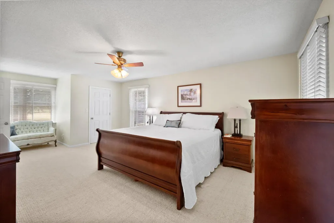
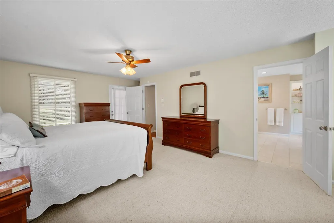
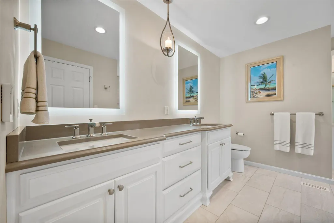
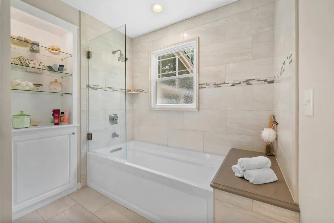
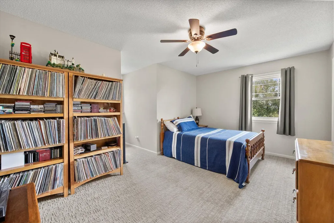
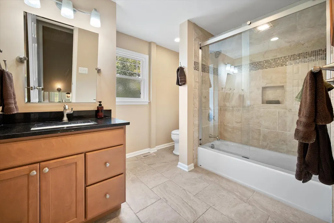
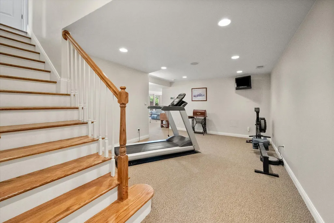
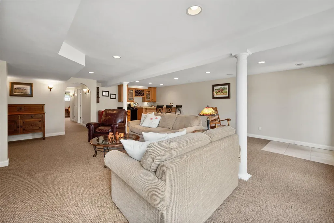
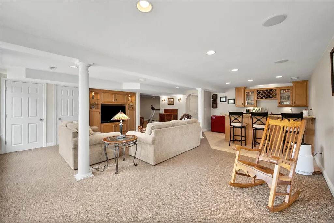
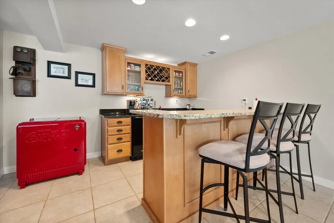
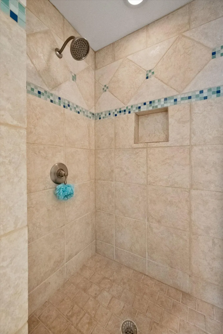
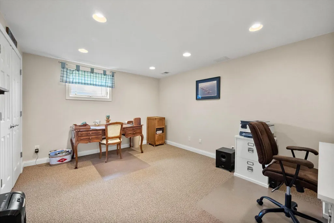
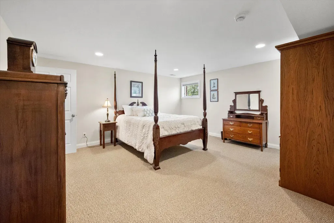
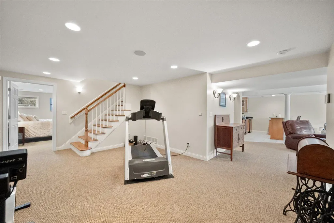
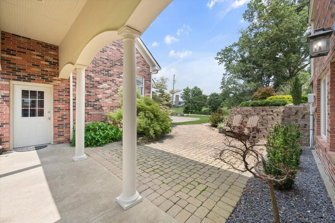
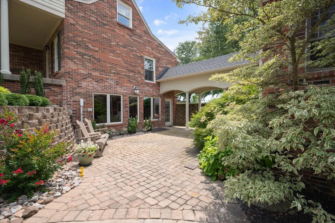
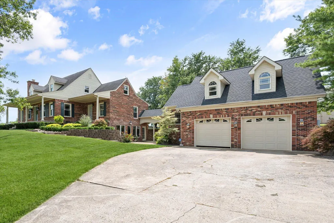
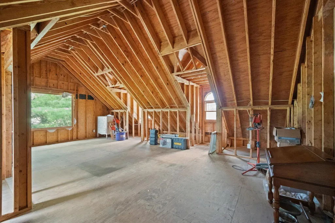
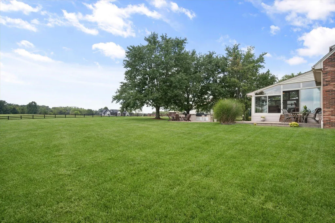
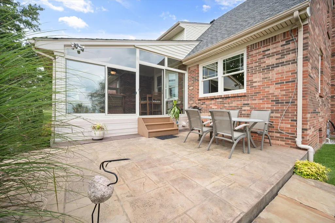
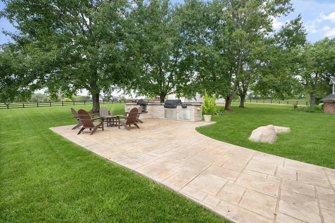
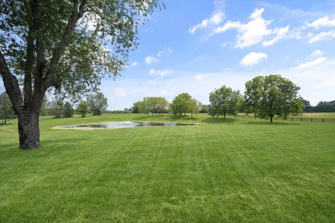
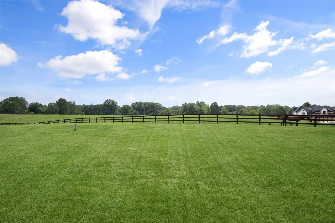
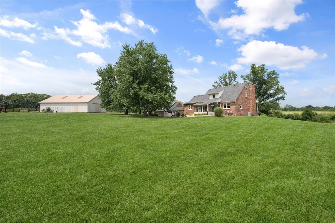
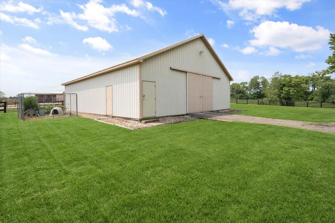
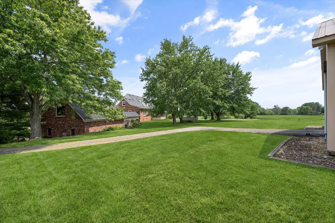
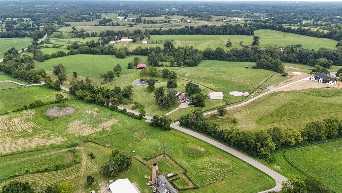
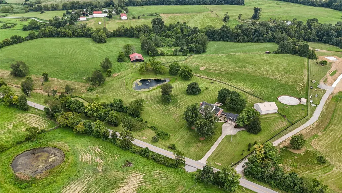
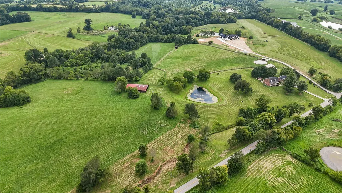
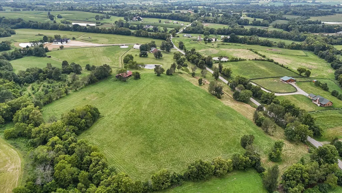
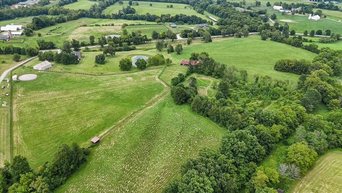
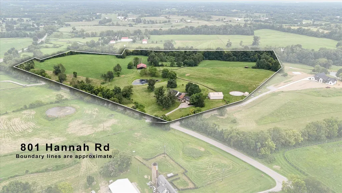
Welcome to 801 Hannah Road, an exceptional property offering thoughtful craftsmanship, picturesque views, and remarkable versatility across 3,875 square feet of living space and 29.63 acres. The main level showcases a warm and inviting great room with a stone fireplace, an adjoining dining area with a bay window, and a spacious kitchen featuring abundant cabinetry, granite and stone accents, and convenient access to the sunroom. A formal dining room provides an elegant setting for family gatherings and entertainment. The first-floor primary suite offers generous closet space, private access to the front porch for beautiful sunrise views, and a recently updated bath with a tile shower and double vanity. Upstairs, two spacious bedrooms, a full bath, and accessible attic storage provide comfortable accommodations. The finished walkout lower level expands the living space with an additional large bedroom, an impressive office area, a family room with a coffee bar, and a dedicated exercise space. Outdoors, the cobblestone patio leads to an oversized two-plus-car garage with a workshop and unfinished upper level ready for future plans. The sunroom just off the kitchen offers a peaceful retreat, while the outdoor kitchen is ideal for hosting guests. The 29.63 acres provide plenty of road frontage for future farm or access entrance's, offering grounds that are equally impressive, featuring mature shade trees, a large pond with a fountain, a 35-by-47 barn with two stalls and a tack room, a run-in shed, attached portable coral, automatic waterers for horses or cattle, board fencing, two usable paddocks, ample storage, and a 50-by-75 tobacco barn for equipment or agricultural needs. Productive pastures and fields offer quality grass and hay, adding to the property's outstanding functionality. Enjoyed by the sellers as a family home, this remarkable property is now ready to welcome its next owner.
| Elementary School | Middle School | High School |
|---|---|---|
| Simpsonville Elementary School | West Middle | Martha Layne Collins High School |
| Price History | |
|---|---|
| 9/19/2026 | Listed $1,370,000 |
General Features
| Sewer | Septic Tank |
|---|---|
| Heating | Heat Pump |
| Cooling | Central Air |
| Possession | Close Of Escrow |
| Roof | Shingle |
| Garage Spaces | 2.0 |
| Patio/Porch Features | Patio,Porch |
| Architectural Style | Cape Cod |
| Construction Materials | Brick |
| Year Built | 9999 |
| Levels | One and One Half |
| Property Subtype | Single Family Residence |
| Parcel Number | 019-00-015C &D |
| County | Shelby |
| New Construction | No |
| Property Type | Residential |
| HOA | No |
| Attached Garage | No |
| Subdivision Name | Rural |
| Garage Y/N | Yes |
| Other Structures | Barn(s),Workshop |
| Total Rooms | 15 |
| Full Baths | 3 |
| Status | Active |
| Directions | From Shelbyville Aiken Road or Todds Point Road to Hannah Road |
| High School | Martha Layne Collins |
| City | Shelbyville |
| High School District | Shelby County - 30 |
| MLS Area | 030 - Shelby County |
| Lot Size Units | Acres |
| Lot Size Square Feet | 1290682.8 |
| Carport Y/N | No |
| Elementary School | Simpsonville |
| Land Lease Y/N | No |
| Home Warranty Y/N | No |
| Middle/Junior High School | West Middle |
| MLS Area Minor | 030 - Shelby County |
| Lease Considered Y/N | No |
| Rent Control Y/N | No |
| Virtual Tour | https://www.zillow.com/view-imx/a64ac30f-e30b-4ead-aee6-0c8912275b79?setAttribution=mls&wl=true&initialViewType=pano&utm_source=dashboard |
| Standard Status | Active |
| MobileHomeRemainsYN | No |
| Senior Community | None |
| Sewer_co_Septic_sp_Tank | True |
Interior Features
| Basement | Finished,Full,Sump Pump,Walk-Out Access |
|---|---|
| Flooring | Carpet,Ceramic Tile,Hardwood |
| Total Fireplaces | 1 |
| Fireplace Features | Gas,Living Room |
| Basement (Y/N) | Yes |
| Air Conditioning Y/N | Yes |
| Heating Y/N | Yes |
| Fireplace Y/N | Yes |
| Above Grade Finished Area | 2375.0 |
| Half Baths | 1 |
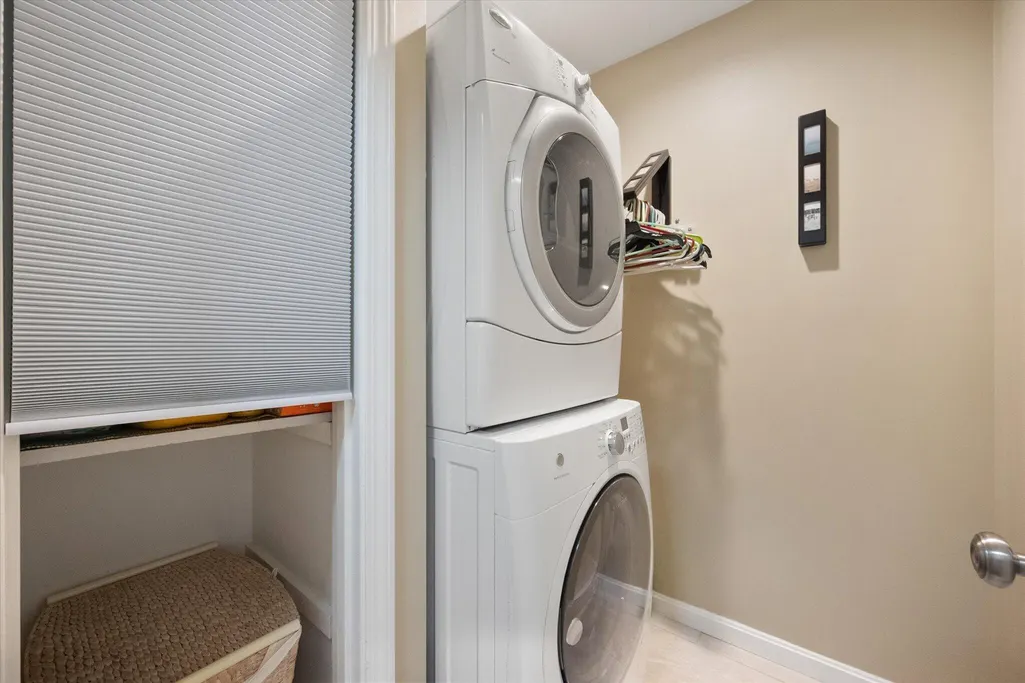
| Laundry Features | Main Level |
| Total Bedrooms | 4 |
| Below Grade Finished Area | 1500.0 |
| LivingAreaSource | Plans |
| Total Baths | 4 |
| Heating-Heat Pump | True |
Exterior Features
| Exterior Amenities | Fire Pit,Outdoor Grill |
|---|---|
| Fencing | Partial,Wood |
| Parking Features | Detached Garage,Driveway |
| Lot Features | Few Trees |
| Water Source | Public |
| Lot Size Area | 29.63 |
| Foundation Details | Concrete Perimeter |
| Building Area Total | 3875.0 |
| Lot Size Acres | 29.63 |
| Lot Size Source | Public Records |
| Waterfront Y/N | No |
| Crops Included Y/N | No |
| Horse Y/N | Yes |
| Irrigation Water Rights Y/N | No |
Amenities
- Foreclosure
- Views
- Short Sale
- New Construction
- Adult 55+
- Lease To Own
- No HOA Fees
- Furnished
- Primary On Main
- Air Conditioning
- Seller Finance
- Green
- Fixer Upper
- Horse
- Golf
- Fireplace
- Deck
- Garage
- Basement
- Pool
Property vs Single Family Average in 40065
Price
 Data last updated: September 18, 2026 7:31 PM UTC and updating occurs daily