
Views
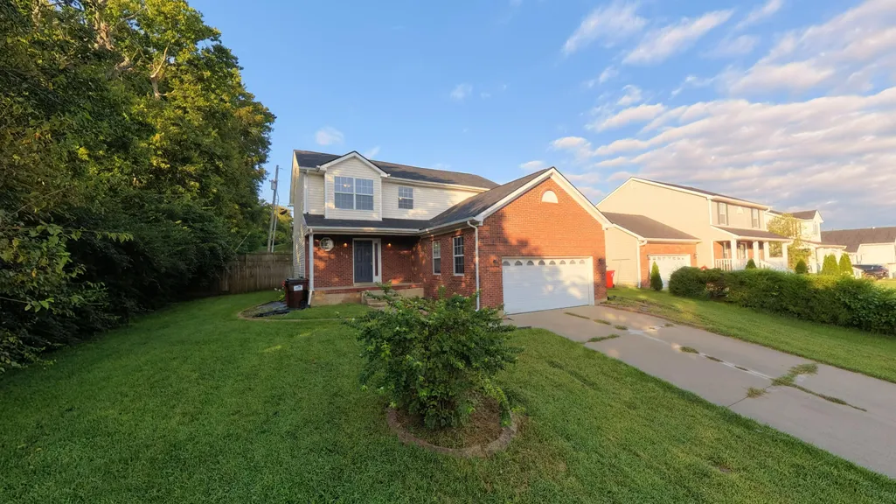
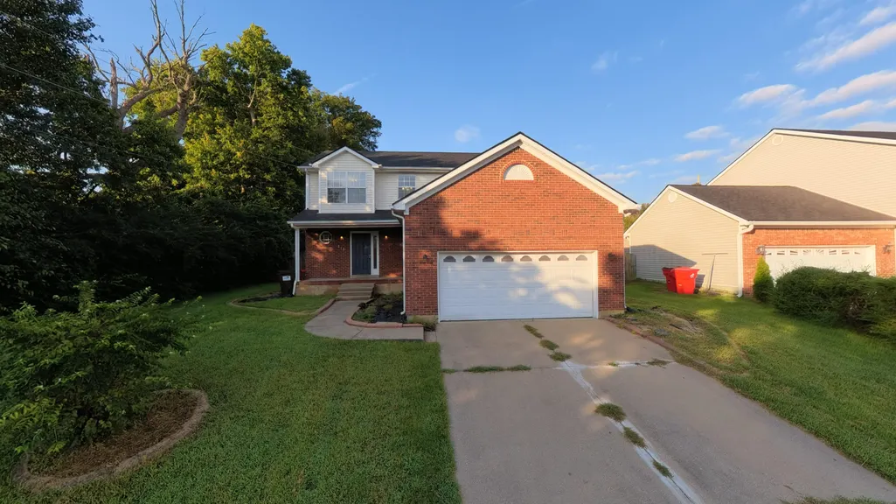
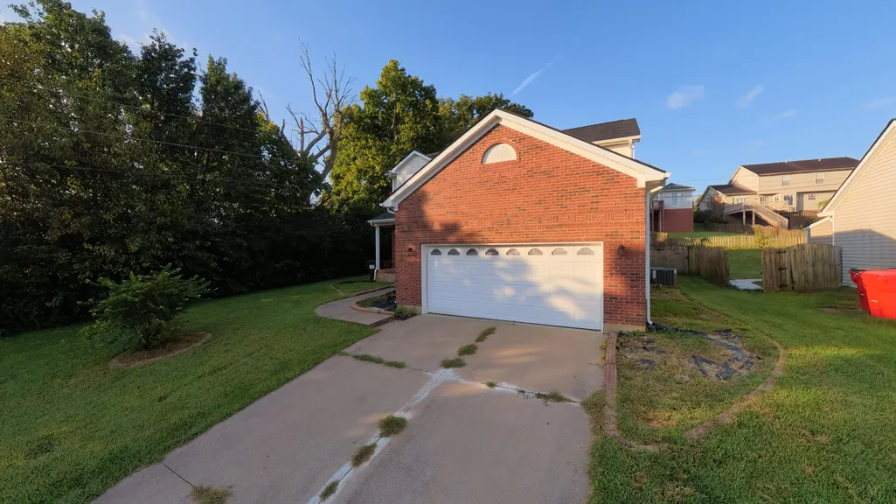
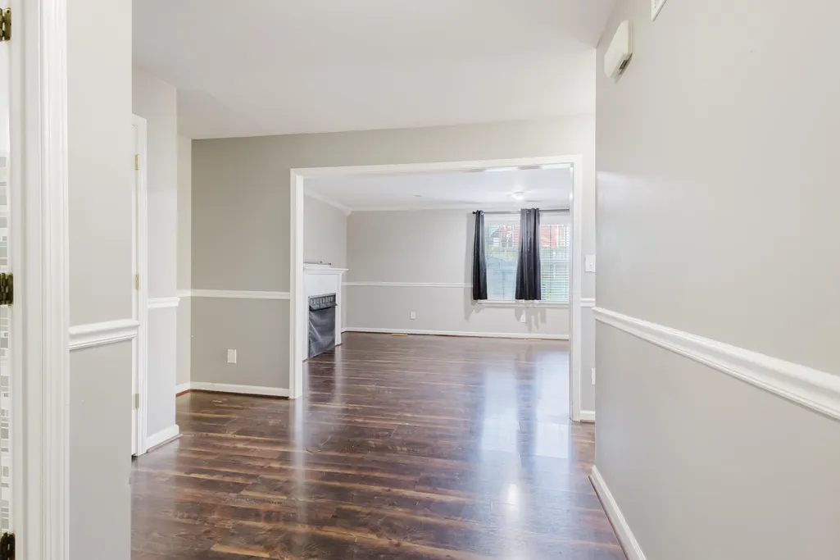

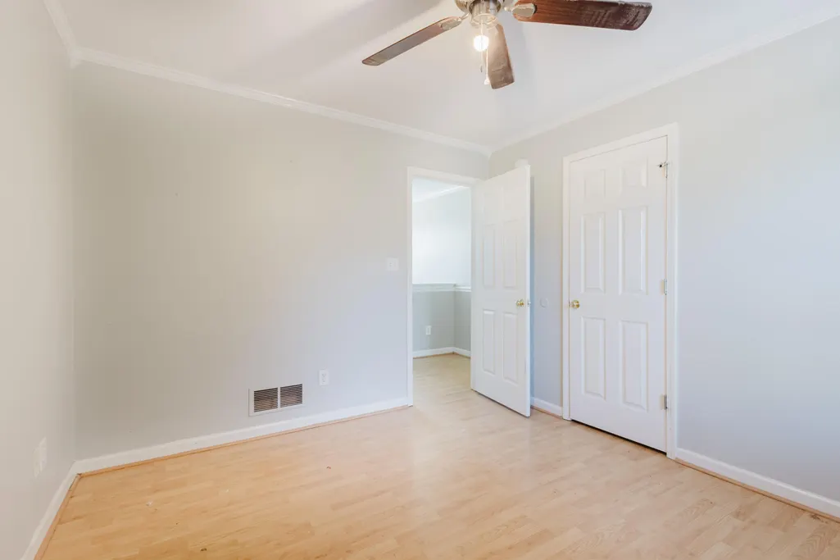

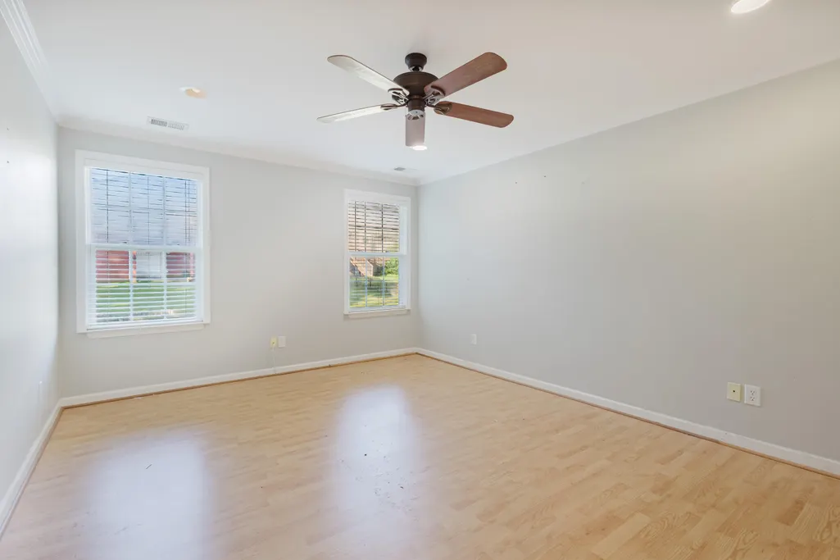
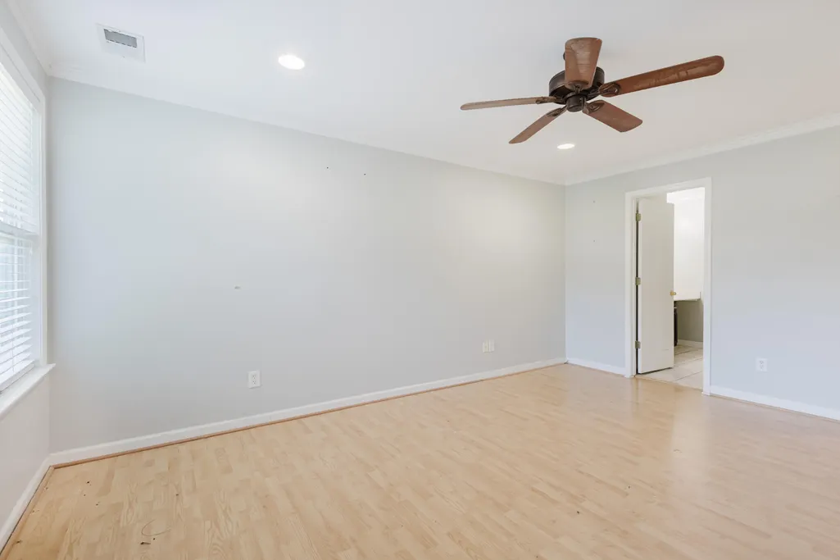
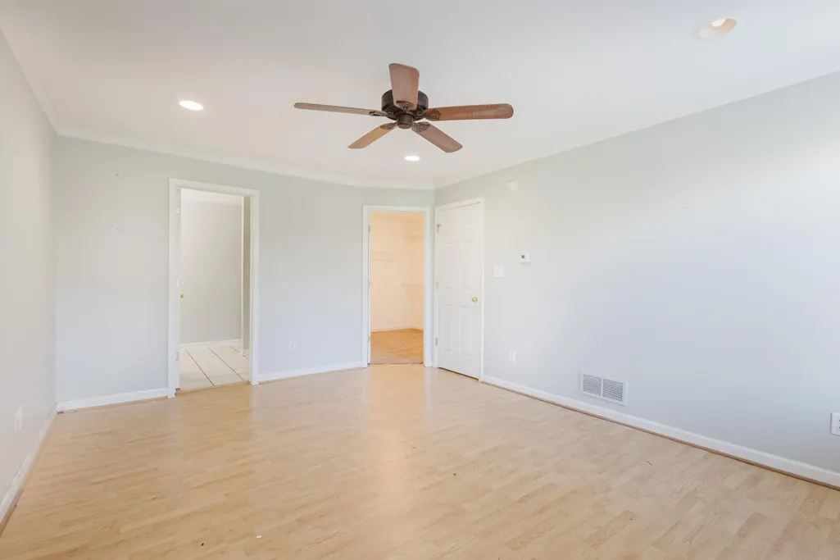
Address
512 Perry Drive, Nicholasville, KY
Price
$ 330,000
Property Attributes
- MLS#26025628
- TypeSingle Family
- Listing Status Active
- CountyJESSAMINE
- CityNicholasville
- Area009 - Jessamine County
- NeighborhoodThe Vineyard
- Zip40356
- StyleSingle Family Residence
- Year Built2000
- Price$ 330,000
- Bedrooms4
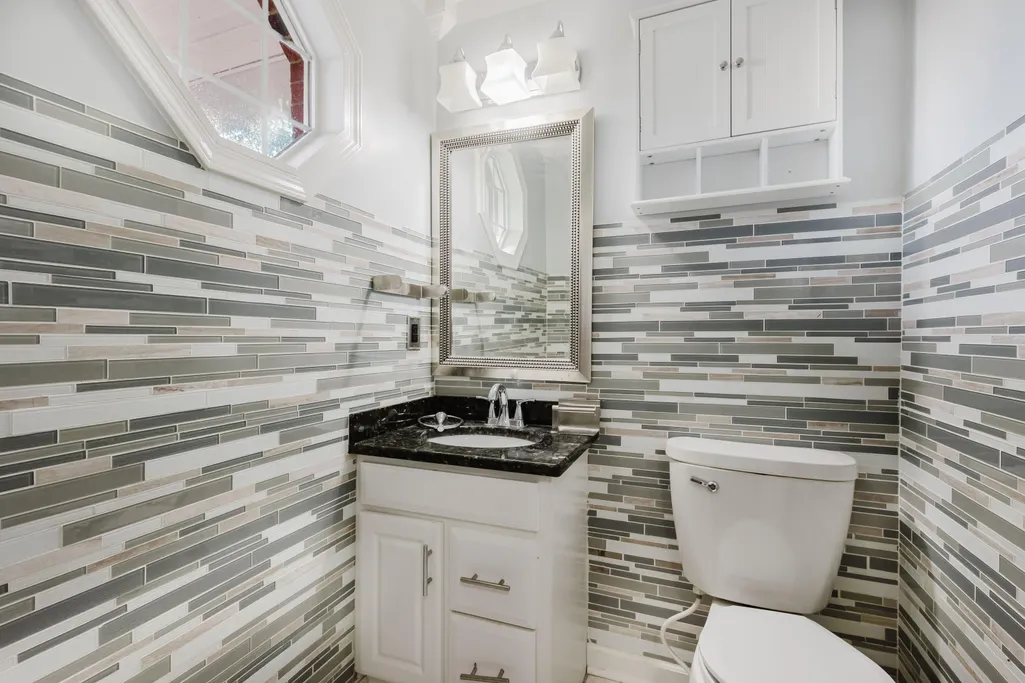
- Full Bathrooms2
- Half Bathrooms1
- Sqr Footage2052
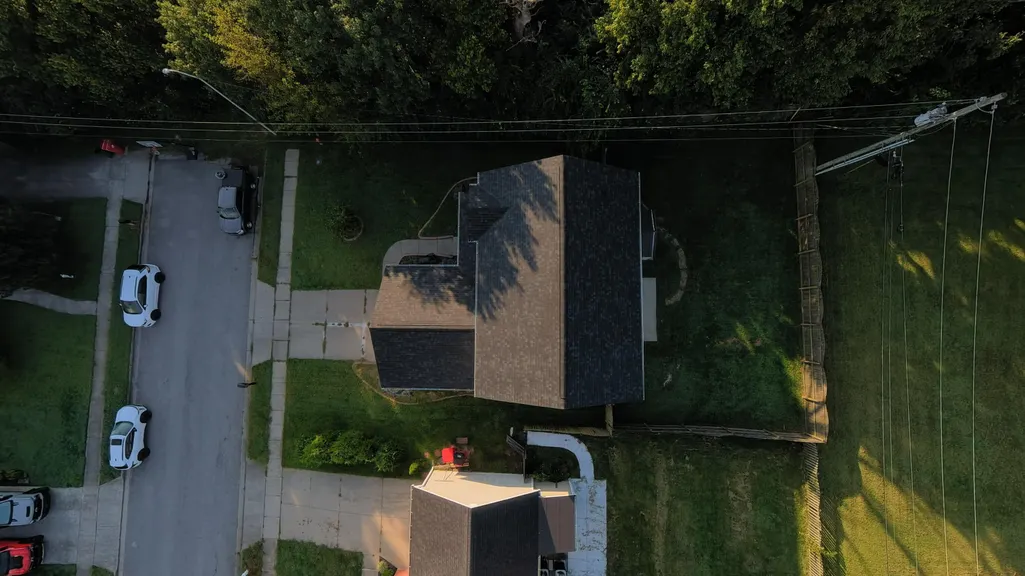
- Lot Size0.19 Acres
Data Source:
ImagineMLS
Property Description
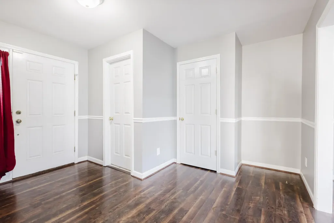
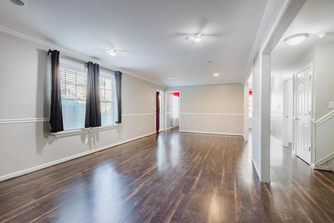
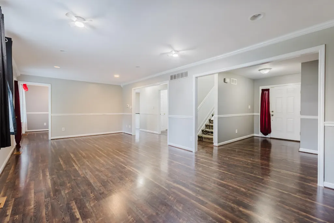
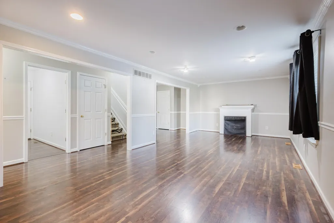
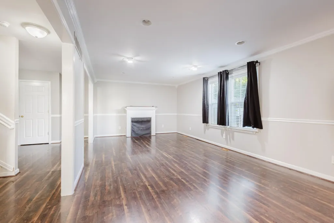
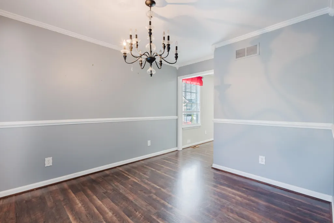
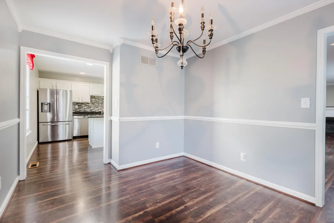
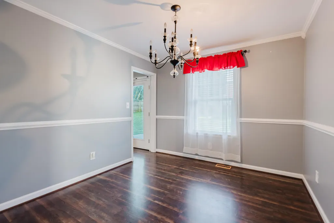
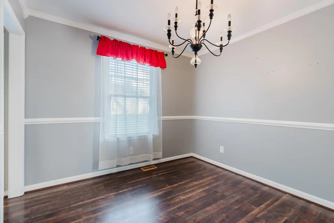
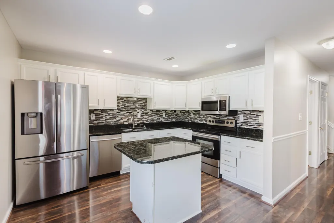
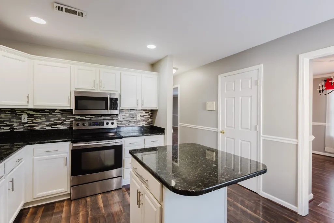
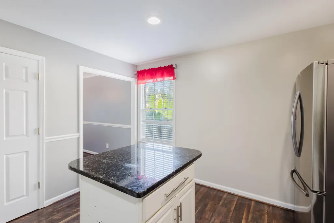
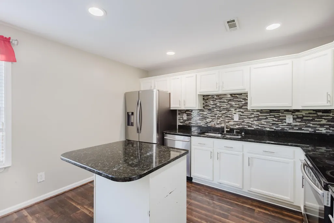
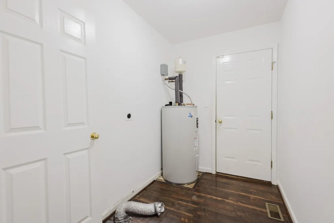
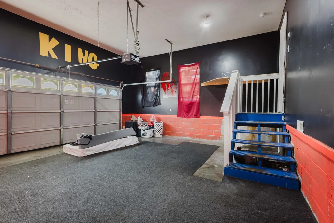
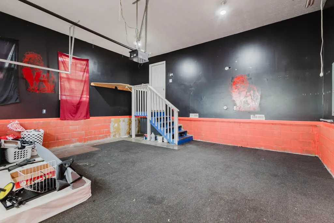
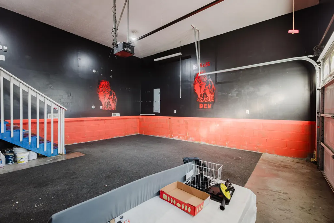
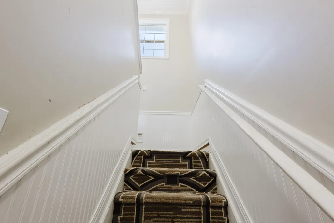
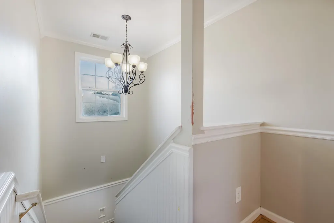
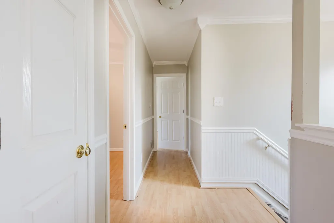
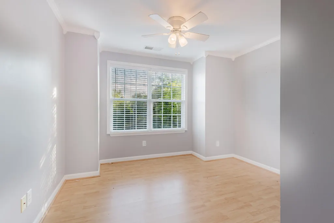
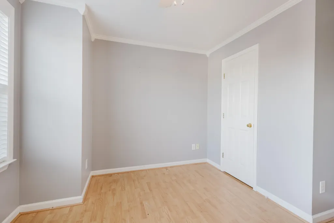
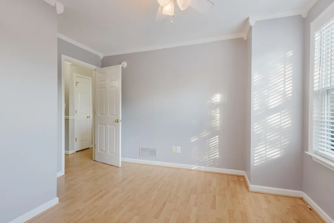
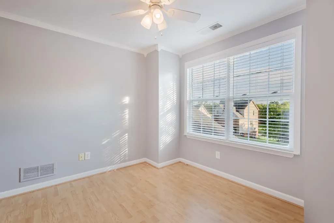
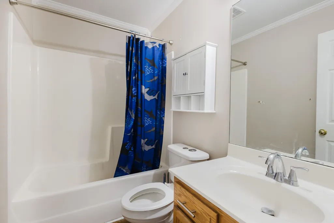
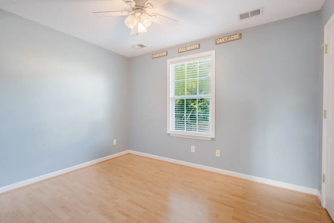
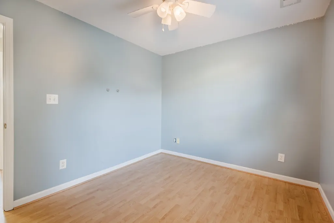
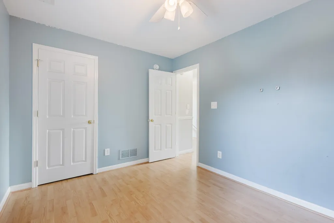
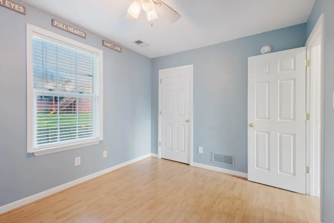
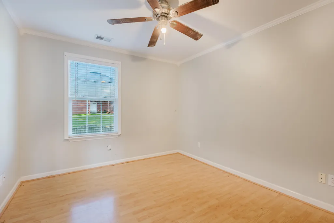
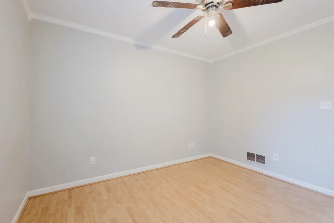
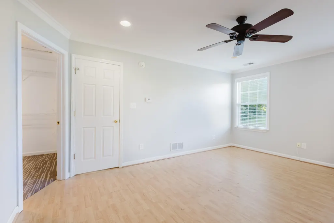
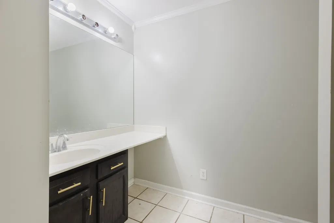
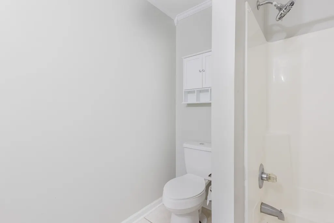
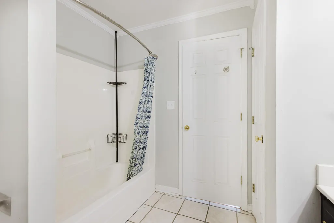
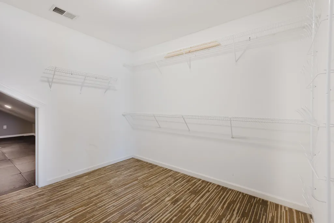
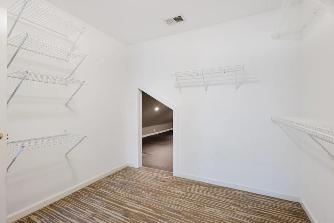
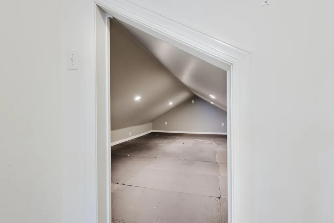
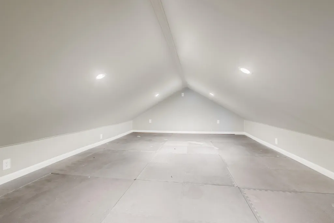
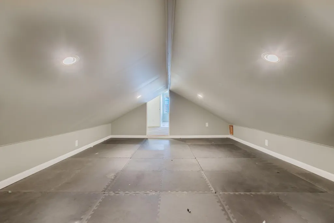
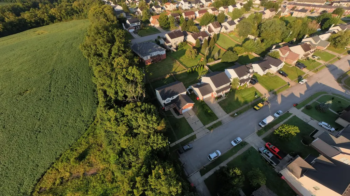
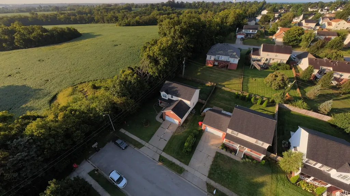
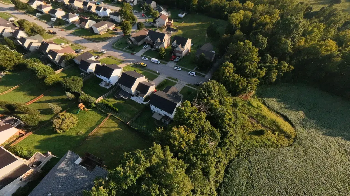
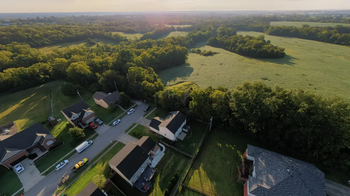
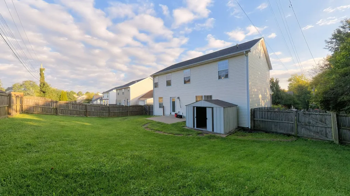
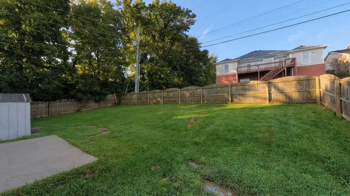
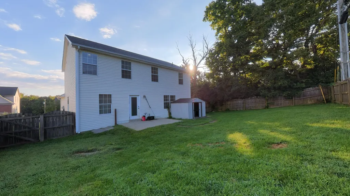
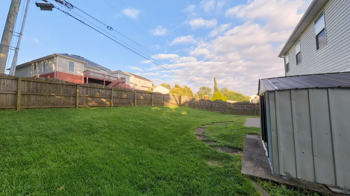
This spacious home features 4 bedrooms, 2.5 bathrooms, and a thoughtful layout designed for everyday living and entertaining. The bright, open living room features a cozy gas fireplace and connects seamlessly to a separate formal dining room. The kitchen comes equipped with timeless white cabinetry and durable granite countertops, while a dedicated laundry room sits conveniently right off the attached two-car garage. The second floor features the primary suite, complete with a expansive walk-in closet and a versatile bonus space perfect for an office or lounge area, along with three additional bedrooms. Outside, a large fenced-in backyard provides plenty of privacy and room for recreation.
| Elementary School | Middle School | High School |
|---|---|---|
| Red Oak Elementary School | East Jessamine Middle School | East Jess HS |
| Price History | |
|---|---|
| 9/17/2026 | Listed $330,000 |
General Features
| Sewer | Public Sewer |
|---|---|
| Heating | Electric,Heat Pump |
| Cooling | Electric |
| Possession | Close Of Escrow |
| Roof | Shingle |
| Garage Spaces | 2.0 |
| Patio/Porch Features | Deck,Patio |
| Construction Materials | Vinyl Siding,Brick Veneer |
| Year Built | 2000 |
| View | Neighborhood |
| Levels | Two |
| Property Subtype | Single Family Residence |
| Parcel Number | 057-30-14-013.00 |
| County | Jessamine |
| New Construction | No |
| Property Type | Residential |
| HOA | No |
| Attached Garage | No |
| Subdivision Name | The Vineyard |
| Garage Y/N | Yes |
| Total Rooms | 7 |
| Full Baths | 2 |
| Status | Active |
| Directions | Nicholasville Road to left onto John Sutherland Drive,Turn left onto Platt Dr,Turn right onto Perry Dr and house will be on the right |
| High School | East Jess HS |
| City | Nicholasville |
| High School District | Jessamine County - 9 |
| MLS Area | 009 - Jessamine County |
| Lot Size Units | Acres |
| Lot Size Square Feet | 8758.0 |
| Carport Y/N | No |
| Elementary School | Red Oak |
| Land Lease Y/N | No |
| Home Warranty Y/N | No |
| Middle/Junior High School | East Jessamine Middle School |
| MLS Area Minor | 009 - Jessamine County |
| Lease Considered Y/N | No |
| Rent Control Y/N | No |
| Structure Type | House |
| Standard Status | Active |
| MobileHomeRemainsYN | No |
| Senior Community | None |
| Sewer_co_Public_sp_Sewer | True |
Interior Features
| Interior Amenities | Breakfast Bar,Ceiling Fan(s),Eat-in Kitchen,Entrance Foyer,Walk-In Closet(s) |
|---|---|
| Basement | Crawl Space |
| Flooring | Carpet,Laminate,Tile |
| Total Fireplaces | 1 |
| Fireplace Features | Factory Built,Family Room,Gas Log,Propane |
| Basement (Y/N) | No |
| Air Conditioning Y/N | Yes |
| Heating Y/N | Yes |
| Fireplace Y/N | Yes |
| Above Grade Finished Area | 2052.0 |
| Half Baths | 1 |
| Laundry Features | Electric Dryer Hookup,Gas Dryer Hookup,Main Level,Washer Hookup |
| Total Bedrooms | 4 |
| Below Grade Finished Area | 0.0 |
| LivingAreaSource | Public Records |
| Total Baths | 3 |
| Heating-Heat Pump | True |
Exterior Features
| Fencing | Privacy,Wood |
|---|---|
| Parking Features | Attached Garage,Driveway,Garage Faces Front |
| Lot Features | Many Trees |
| Water Source | Public |
| Lot Size Area | 0.19 |
| Foundation Details | Block |
| Building Area Total | 2052.0 |
| Lot Size Acres | 0.19 |
| Lot Size Source | Public Records |
| Waterfront Y/N | No |
| Crops Included Y/N | No |
| Horse Y/N | No |
| Irrigation Water Rights Y/N | No |
Amenities
- Foreclosure
- Views
- Short Sale
- New Construction
- Adult 55+
- Lease To Own
- No HOA Fees
- Furnished
- Primary On Main
- Air Conditioning
- Seller Finance
- Green
- Fixer Upper
- Horse
- Golf
- Fireplace
- Deck
- Garage
- Basement
- Pool
Property vs Single Family Average in 40356
Price
Year Built
 Data last updated: September 18, 2026 7:31 PM UTC and updating occurs daily