
Views
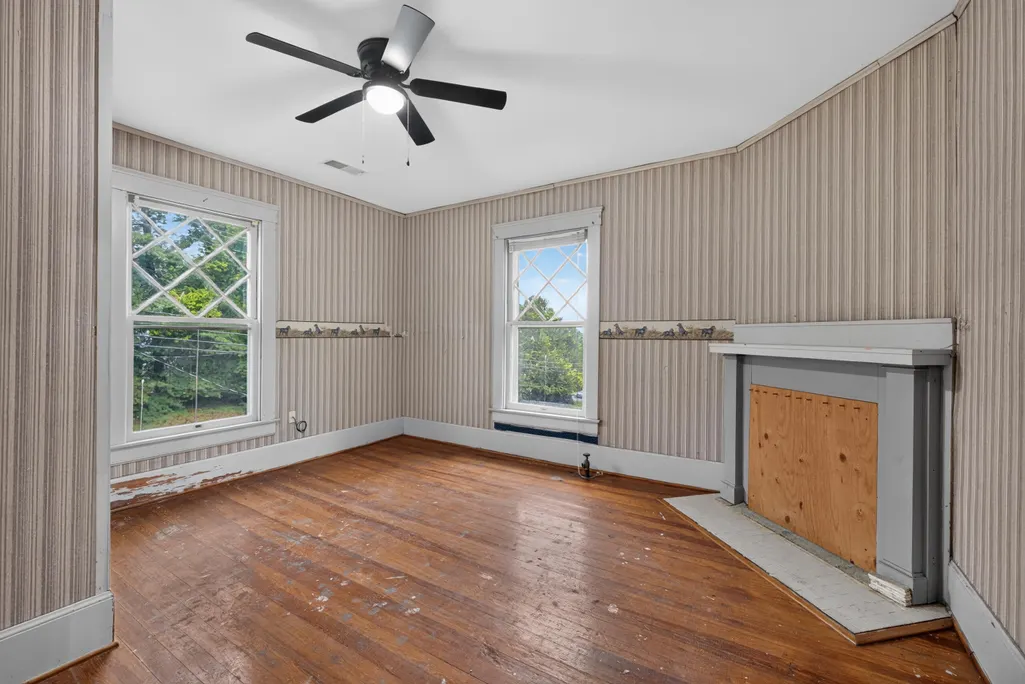
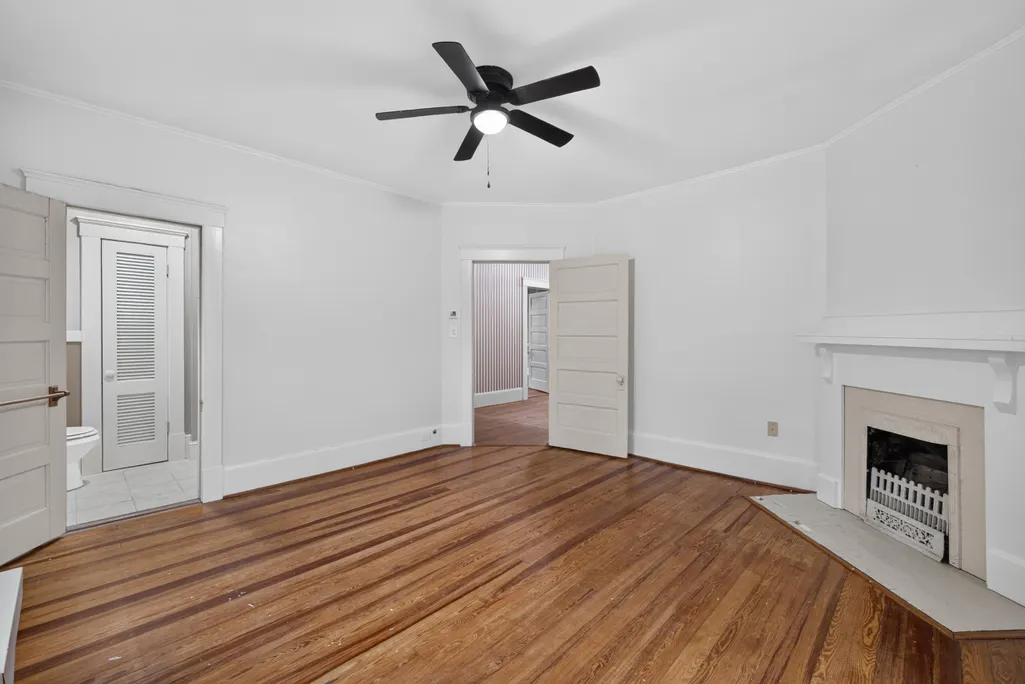
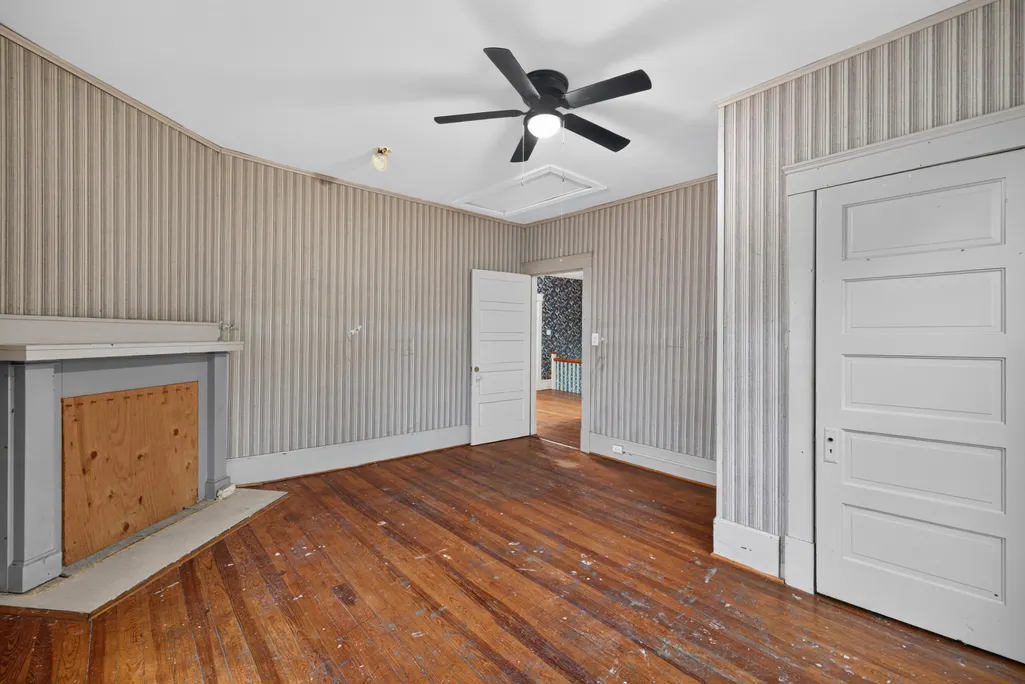
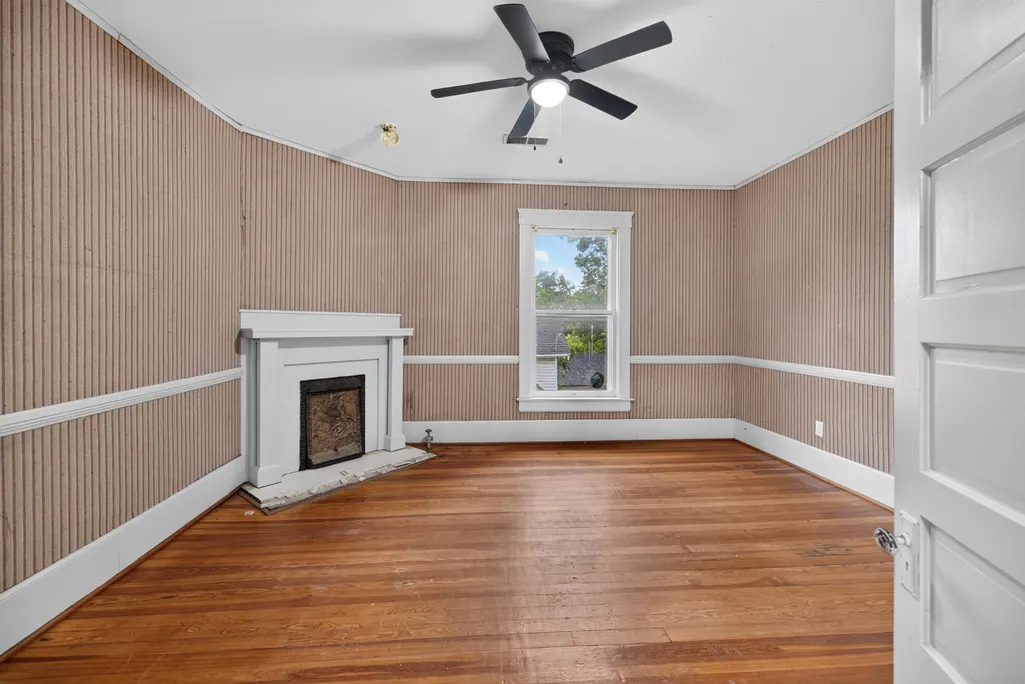
Address
302 N 3rd Street, Danville, KY
Price
$ 389,000
Property Attributes
- MLS#26025246
- TypeSingle Family
- Listing Status Active
- CountyBOYLE
- CityDanville
- Area012 - Boyle County
- NeighborhoodDowntown
- Zip40422
- StyleSingle Family Residence
- Year Built1900
- Price$ 389,000
- Bedrooms5
- Full Bathrooms2
- Half Bathrooms0
- Sqr Footage3312
- Lot Size0.13 Acres
Data Source:
ImagineMLS
Property Description
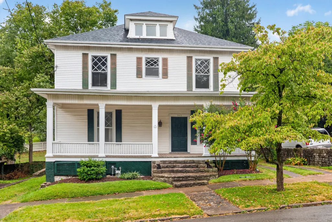
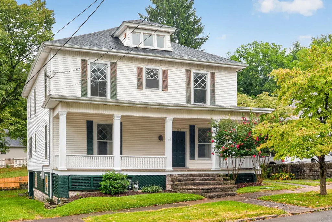
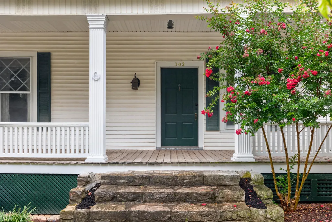
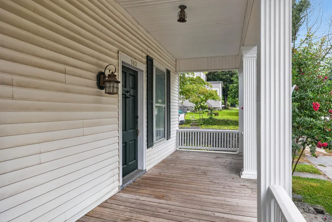
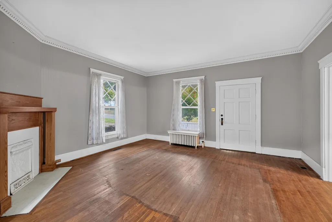
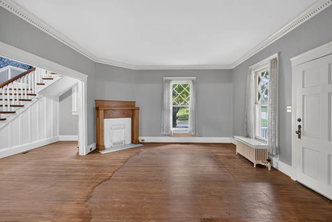
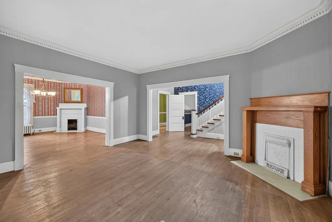
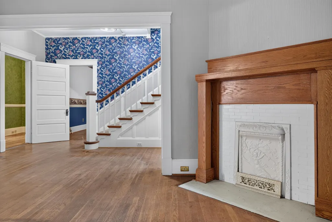
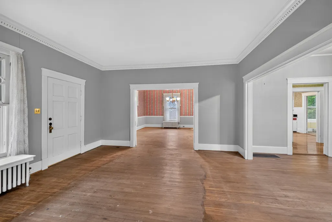
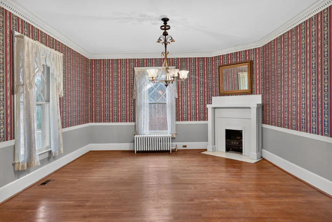
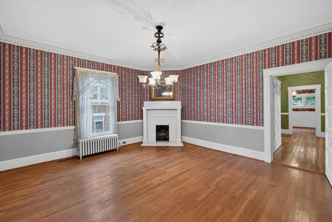
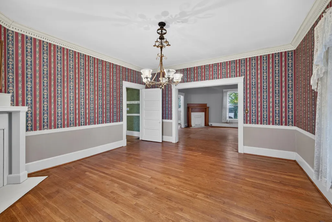
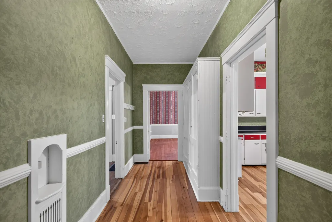
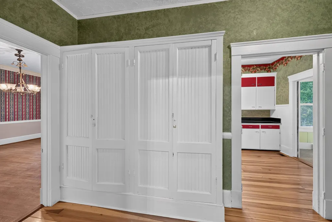
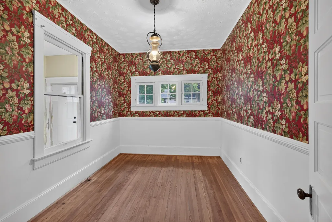
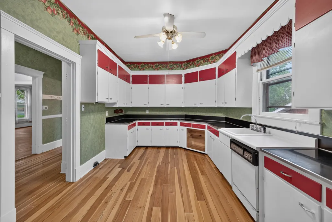
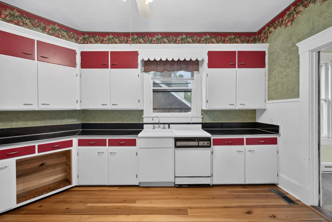
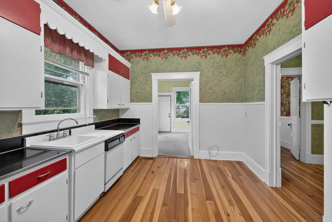
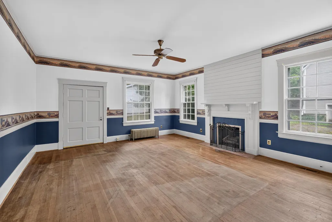
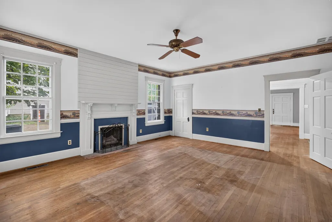
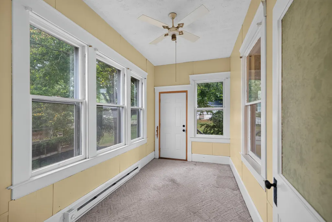
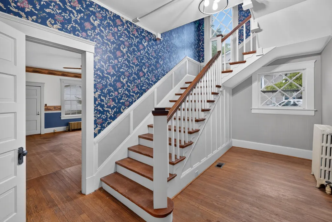
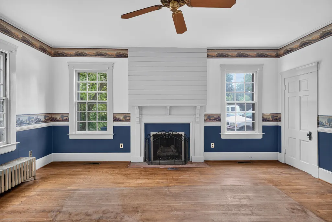
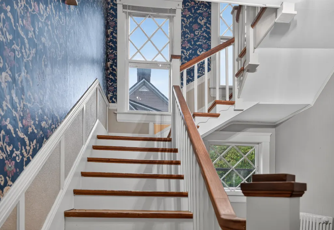
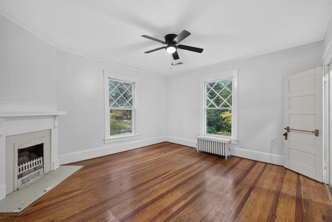
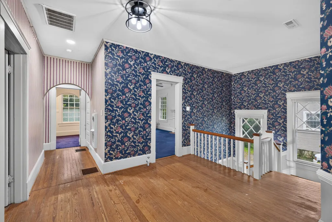
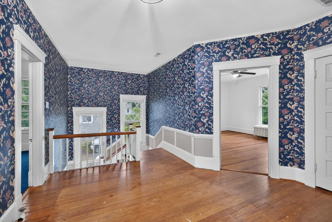
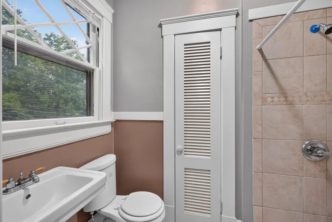
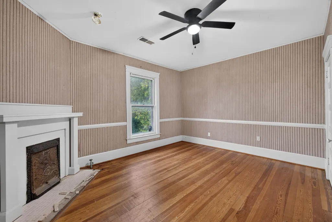
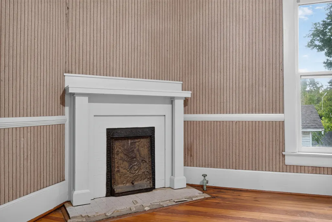
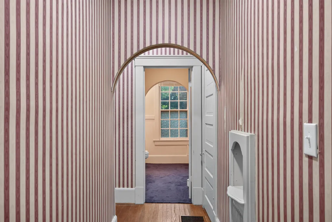
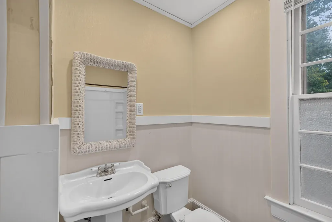
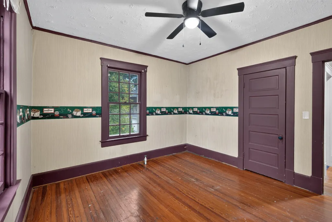
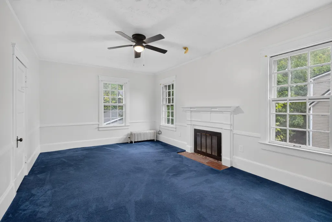
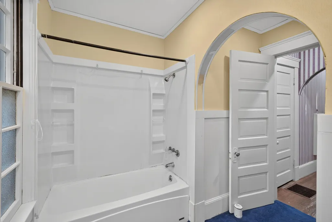
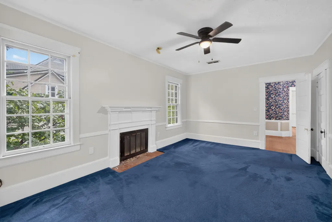
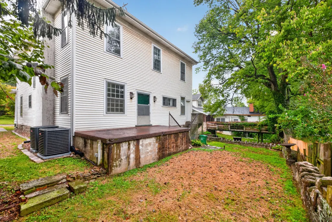
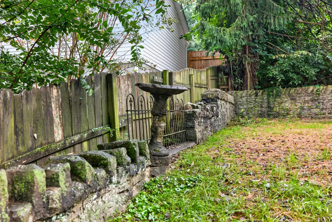
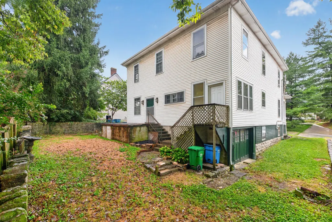
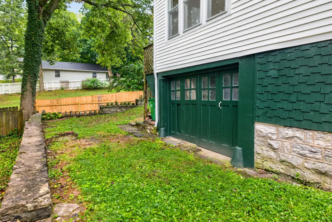
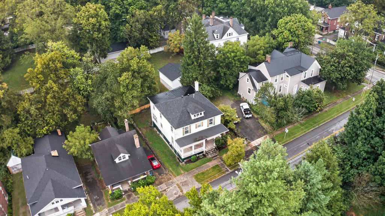
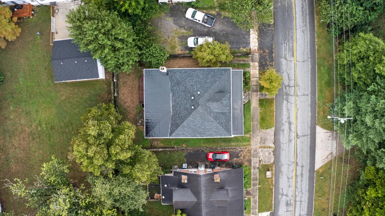
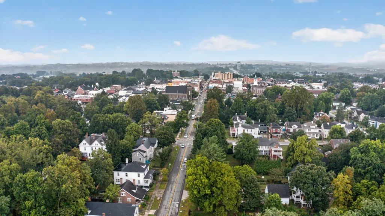
Step back in time with this quintessential American Foursquare, seamlessly blending historic architectural splendor with modern upgrades. The front staircase features rustic, curved stone treads, flanked by built-in planter beds, guiding you to the welcoming front porch, perfect for rocking chairs and a swing. This lovely entrance gives a stately tone from the moment you arrive. Step inside to discover the beautiful, preserved period craftsmanship shining through the original diamond-pane windows, rich oak and poplar hardwood floors, elegant dentil molding, arched doorways and handsome wood trim. The magnificent main staircase features raised- panel detailing and a landing with tall windows. Distinct fireplaces add character to the rooms throughout the home. Imagine hosting fabulous holiday dinners beneath the original dining room chandelier, complete with the historic gas fittings. The main level is designed for daily living and effortless entertaining. The open living room and dining room are bathed in natural light. The butler's pantry hallway is outfitted with two large closets for extra storage space. A thoughtful flex room could serve as a cozy breakfast room; a quiet home office or a playroom and features a cheerful row of windows. The good-sized kitchen offers ample cabinetry. The spacious den opens directly onto the rear, private patio and backyard. Upstairs, a spacious foyer connects the five generous sized bedrooms with ample closet space and two full baths including a primary suite featuring a tiled step- in shower. Outside, the property is framed by a charming stone fence along the side and rear yards, with dual driveways providing convenient off-street parking on both sides of the house. A utility garage provides excellent storage for lawn equipment, bikes and basement access. Peace of mind comes easy thanks to updates including hvac, gutters, a water heater, ceiling fans and light fixtures and roof. Consider living an exciting downtown lifestyle with a scenic short stroll to enjoy unique, boutique shopping, coffee shops to meet with friends, dining at the Main Street restaurants, Centre College and the Norton Center for the Arts, Ephriam McDowell Regional Medical Center, schools, churches and the wonderful public library. This iconic treasure offers rare craftsmanship, comfortable living spaces, and convenience.
| Elementary School | Middle School | High School |
|---|---|---|
| Hogsett Elementary School | Bate Middle School | Danville High School |
| Price History | |
|---|---|
| 9/14/2026 | Listed $389,000 |
General Features
| Sewer | Public Sewer |
|---|---|
| Heating | Forced Air,Natural Gas |
| Cooling | Ceiling Fan(s),Central Air,Electric |
| Utilities | Cable Available,Electricity Connected,Sewer Connected,Water Connected |
| Possession | Close Of Escrow |
| Roof | Dimensional Style,Membrane |
| Garage Spaces | 1.0 |
| Patio/Porch Features | Patio,Porch,Rear Patio,Front Porch |
| Construction Materials | Vinyl Siding |
| Year Built | 1900 |
| View | Other |
| Levels | Two |
| Property Subtype | Single Family Residence |
| Parcel Number | D03-001-009 |
| County | Boyle |
| New Construction | No |
| Property Type | Residential |
| HOA | No |
| Attached Garage | No |
| Subdivision Name | Downtown |
| Garage Y/N | Yes |
| Total Rooms | 14 |
| Full Baths | 2 |
| Status | Active |
| Directions | From Main Street travel north on Third Street,cross over Lexington Avenue the house will be on the right. There is a driveway on each side of the home. |
| High School | Danville |
| City | Danville |
| High School District | Danville City - 126 |
| MLS Area | 012 - Boyle County |
| Lot Size Units | Acres |
| Lot Size Square Feet | 5663.0 |
| Carport Y/N | No |
| Elementary School | Hogsett |
| Land Lease Y/N | No |
| Home Warranty Y/N | No |
| Middle/Junior High School | Bate |
| MLS Area Minor | 012 - Boyle County |
| Lease Considered Y/N | No |
| Rent Control Y/N | No |
| Virtual Tour | https://drive.google.com/drive/folders/143LRq5I-QTDPIwZ-tsUDk547RGgsS2Iv?usp=drive_link |
| Structure Type | House |
| Standard Status | Active |
| MobileHomeRemainsYN | No |
| Senior Community | None |
| Sewer_co_Public_sp_Sewer | True |
| Utilities_co_Cable_sp_Available | True |
Interior Features
| Interior Amenities | Ceiling Fan(s),Eat-in Kitchen |
|---|---|
| Basement | Exterior Entry,Interior Entry,Unfinished,Walk-Out Access |
| Flooring | Carpet,Hardwood,Tile |
| Total Fireplaces | 7 |
| Fireplace Features | Dining Room,Family Room,Living Room,Primary Bedroom |
| Basement (Y/N) | Yes |
| Air Conditioning Y/N | Yes |
| Heating Y/N | Yes |
| Window Features | Blinds,Storm Window(s) |
| Fireplace Y/N | Yes |
| Above Grade Finished Area | 3312.0 |
| Laundry Features | Electric Dryer Hookup,Washer Hookup |
| Total Bedrooms | 5 |
| Below Grade Finished Area | 0.0 |
| LivingAreaSource | Listing Agent Measured |
| Total Baths | 2 |
| Heating-Forced Air | True |
| Heating-Natural Gas | True |
Exterior Features
| Fencing | Partial,Stone,Other |
|---|---|
| Parking Features | Driveway,Garage Faces Side,Off Street |
| Lot Features | Few Trees,Landscaped |
| Water Source | Public |
| Lot Size Area | 0.13 |
| Foundation Details | Stone,Other |
| Building Area Total | 3312.0 |
| Lot Size Acres | 0.13 |
| Lot Size Source | Public Records |
| Waterfront Y/N | No |
| Door Features | Storm Door(s) |
| Crops Included Y/N | No |
| Horse Y/N | No |
| Irrigation Water Rights Y/N | No |
Amenities
- Foreclosure
- Views
- Short Sale
- New Construction
- Adult 55+
- Lease To Own
- No HOA Fees
- Furnished
- Primary On Main
- Air Conditioning
- Seller Finance
- Green
- Fixer Upper
- Horse
- Golf
- Fireplace
- Deck
- Garage
- Basement
- Pool
Property vs Single Family Average in 40422
Price
Year Built
Visits
 Data last updated: September 14, 2026 2:38 PM UTC and updating occurs daily