
Views - Primary on Main
Address
80 Kolsons Landing Drive, Somerset, KY
Price
$ 614,900
Property Attributes
- MLS#26023763
- TypeSingle Family
- Listing Status Active
- CountyPULASKI
- CitySomerset
- Area902 - Southwest Pulaski County
- NeighborhoodKolsons Landing
- Zip42503
- StyleSingle Family Residence
- Year Built2006
- Price$ 614,900
- Bedrooms5
- Full Bathrooms3
- Half Bathrooms1
- Sqr Footage5060
- Lot Size0.54 Acres
Data Source:
ImagineMLS
Property Description
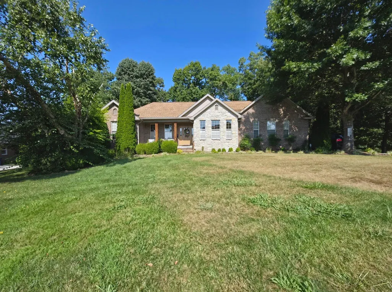
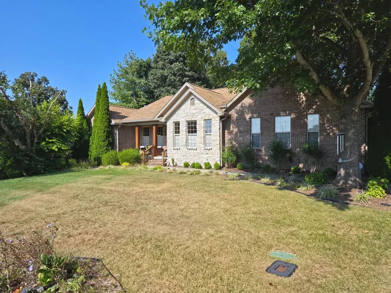
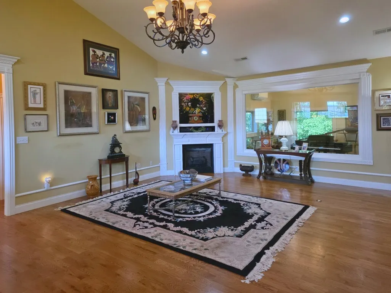
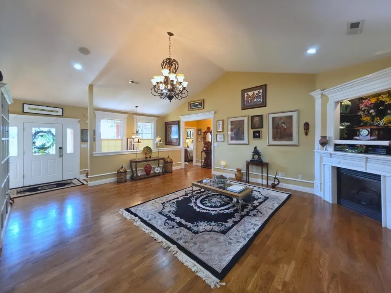
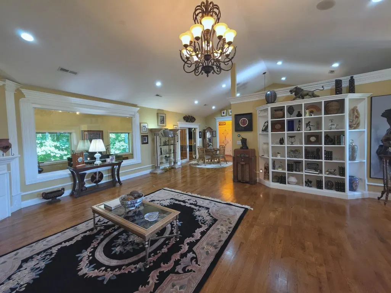
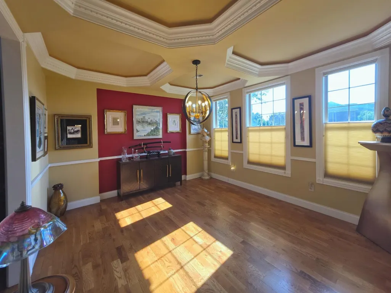
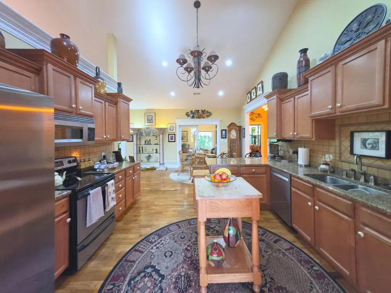
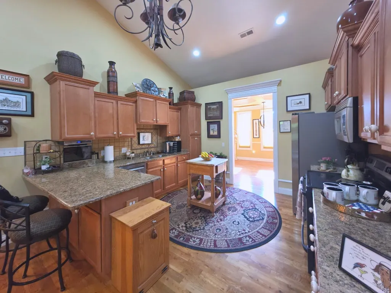
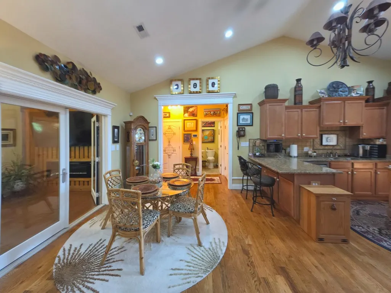
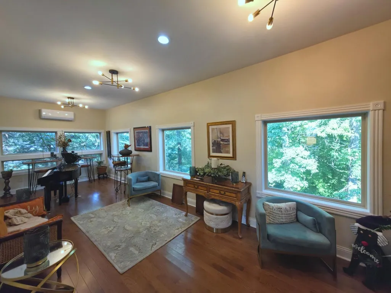
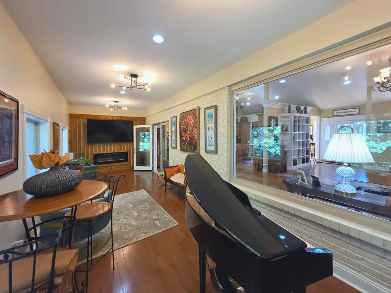
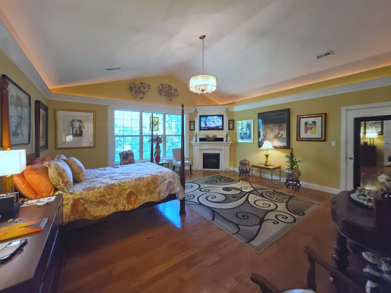
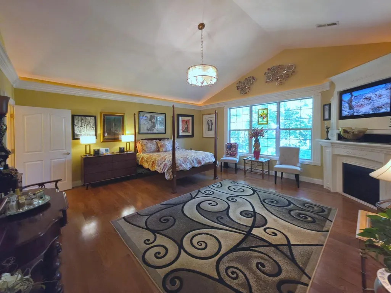
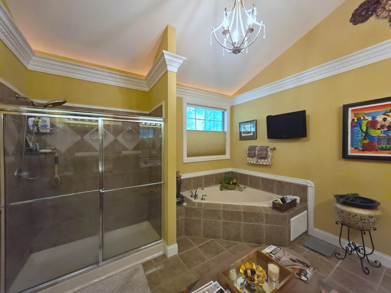
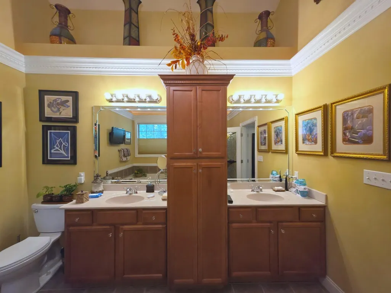
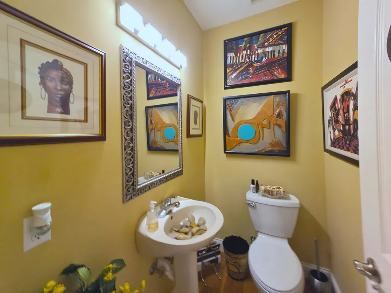
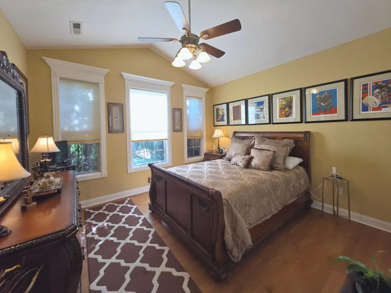
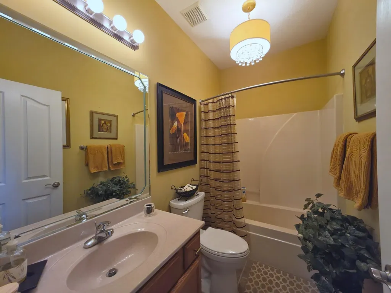
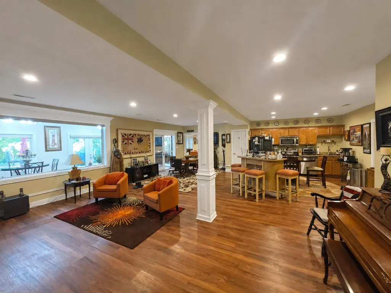
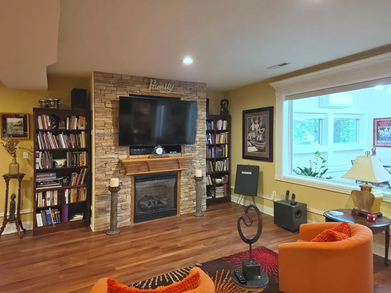
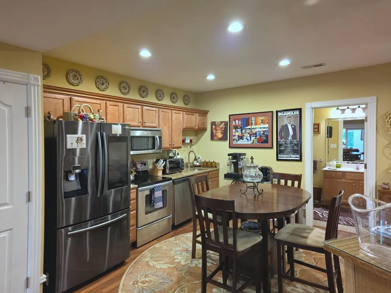
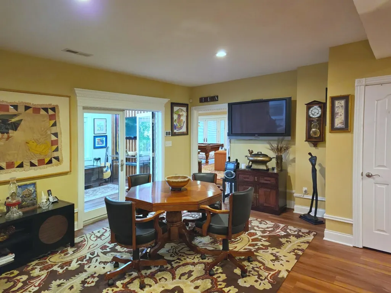
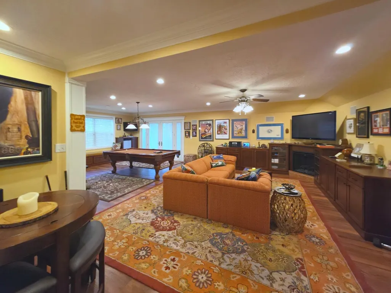
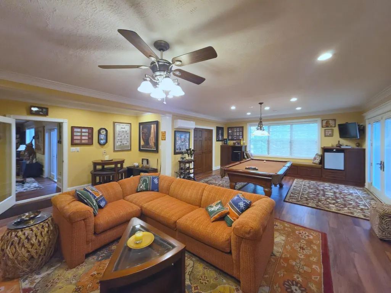
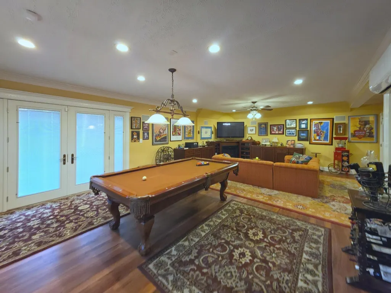
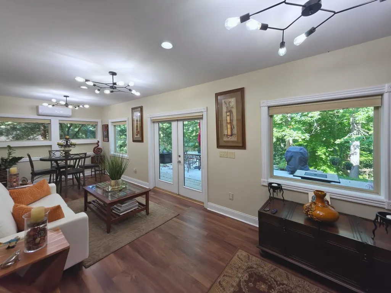
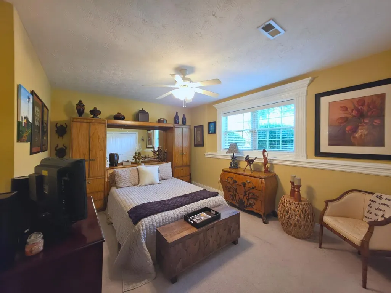
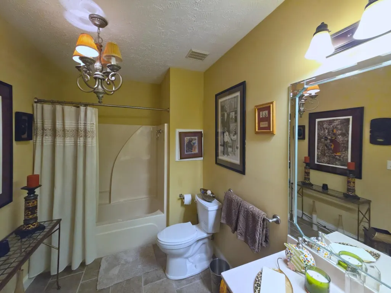
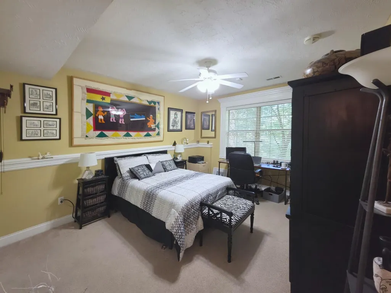
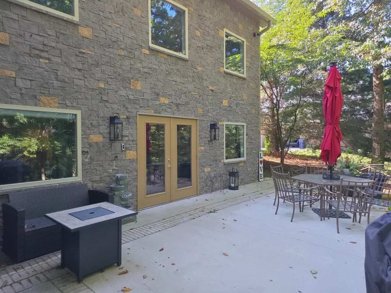
Welcome to this beautiful 5-bedroom, 3.5-bath home offering an abundance of space, natural light, and thoughtful features throughout! From the moment you step inside, you'll appreciate the inviting layout, quality finishes, and versatility this home has to offer. The huge primary suite provides a peaceful retreat, featuring a spacious ensuite with a fireplace and sitting area, luxurious soaking tub, separate shower, double vanities, and a custom stained-glass door that adds an elegant touch. The main kitchen features hardwood cabinetry, granite countertops, bar seating, including dishwasher, stove, refrigerator, disposal, and microwave. Beautiful hardwood flooring adds warmth and character throughout the main living areas, while a washer and dryer convey with the home. The finished basement offers exceptional additional living space, including two bedrooms, a full bathroom, an open family room with fireplace, and a fully equipped second kitchen with appliances conveying. A recreation room with custom-built cabinetry and a pub-style area creates the perfect space for entertaining, game nights, or relaxing with family and friends. Additional walk-in storage and a dedicated safe room provide even more functionality. For year-round comfort, the home is equipped with two HVAC systems plus three mini-split units, allowing for flexible heating and cooling throughout the home. Additional features include two septic systems, a security system, smart thermostat, and smart front door locks with keypad entry on both levels. Step outside and enjoy the mature trees and landscaping along the property. The concrete patio and beautiful backyard trees create a wonderful setting for outdoor entertaining or simply enjoying your surroundings. The front yard also features a sprinkler system, making lawn maintenance easier while helping keep the landscaping looking its best.
| Elementary School | Middle School | High School |
|---|---|---|
| Southern Elementary School | Southern Middle School | Southwestern High School |
| Price History | |
|---|---|
| 8/31/2026 | Listed $614,900 |
General Features
| Sewer | Septic Tank |
|---|---|
| Heating | Forced Air,Heat Pump,Propane |
| Cooling | Ceiling Fan(s),Central Air,Electric,Heat Pump |
| Utilities | Cable Connected,Electricity Connected,Phone Connected,Propane Connected,Water Connected |
| Possession | Negotiable |
| Roof | Dimensional Style |
| Appliances | Dishwasher,Disposal,Microwave,Oven,Range,Refrigerator |
| Garage Spaces | 2.0 |
| Patio/Porch Features | Patio,Porch,Rear Patio,Front Porch |
| Security Features | Security System Owned |
| Construction Materials | Stone,Brick Veneer |
| Year Built | 2006 |
| View | Neighborhood,Trees/Woods |
| Levels | One |
| Property Subtype | Single Family Residence |
| Parcel Number | 041-5-3-45 |
| County | Pulaski |
| New Construction | No |
| Property Type | Residential |
| HOA | No |
| Attached Garage | No |
| Subdivision Name | Kolsons Landing |
| Garage Y/N | Yes |
| Total Rooms | 16 |
| Full Baths | 3 |
| Status | Active |
| Directions | Ferry road going west turn left,onto Prather drive,Kolton's landing is on the right,house is on the right |
| High School | Southwestern |
| City | Somerset |
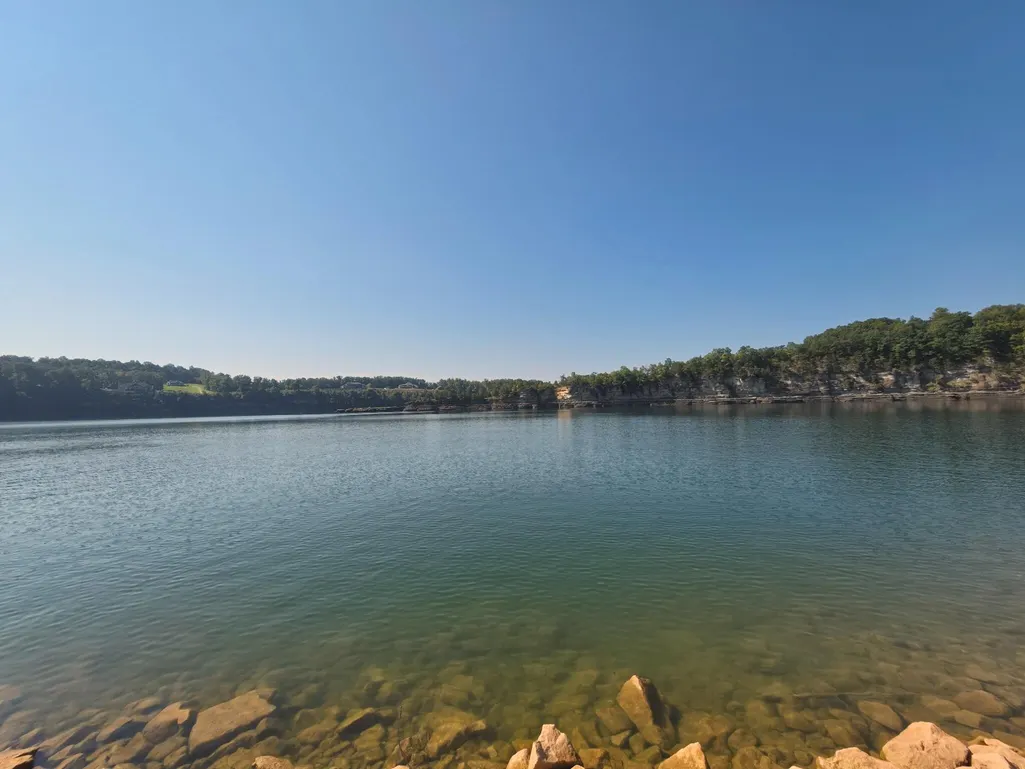
| Body of Water | Lake Cumberland |
| High School District | Pulaski County - 45 |
| MLS Area | 902 - Southwest Pulaski County |
| Lot Size Units | Acres |
| Lot Size Square Feet | 23522.0 |
| Carport Y/N | No |
| Elementary School | Southern |
| Land Lease Y/N | No |
| Home Warranty Y/N | No |
| Middle/Junior High School | Southern |
| MLS Area Minor | 902 - Southwest Pulaski County |
| Lease Considered Y/N | No |
| Rent Control Y/N | No |
| Structure Type | House |
| Standard Status | Active |
| MobileHomeRemainsYN | No |
| Senior Community | None |
| Sewer_co_Septic_sp_Tank | True |
| Utilities_co_Cable_sp_Connected | True |
Interior Features
| Interior Amenities | Breakfast Bar,Ceiling Fan(s),Eat-in Kitchen,Entrance Foyer,Primary Downstairs,Walk-In Closet(s),Wet Bar |
|---|---|
| Basement | Finished,Full,Interior Entry,Walk-Out Access |
| Flooring | Ceramic Tile,Concrete,Hardwood |
| Total Fireplaces | 5 |
| Fireplace Features | Basement,Electric,Family Room,Gas Log,Great Room,Primary Bedroom,Recreation Room,Ventless |
| Basement (Y/N) | Yes |
| Air Conditioning Y/N | Yes |
| Heating Y/N | Yes |
| Window Features | Blinds,Window Treatments |
| Fireplace Y/N | Yes |
| Above Grade Finished Area | 2700.0 |
| Half Baths | 1 |
| Laundry Features | Electric Dryer Hookup,Main Level,Washer Hookup |
| Total Bedrooms | 5 |
| Below Grade Finished Area | 2360.0 |
| LivingAreaSource | Public Records |
| Total Baths | 4 |
| Heating-Heat Pump | True |
| Heating-Forced Air | True |
Exterior Features
| Parking Features | Attached Garage,Garage Door Opener,Garage Faces Side |
|---|---|
| Lot Features | Landscaped,Many Trees |
| Water Source | Public |
| Lot Size Area | 0.54 |
| Foundation Details | Concrete Perimeter |
| Building Area Total | 5060.0 |
| Lot Size Acres | 0.54 |
| Lot Size Source | Public Records |
| Waterfront Y/N | No |
| Crops Included Y/N | No |
| Horse Y/N | No |
| Irrigation Water Rights Y/N | No |
Amenities
- Foreclosure
- Views
- Short Sale
- New Construction
- Adult 55+
- Lease To Own
- No HOA Fees
- Furnished
- Primary On Main
- Air Conditioning
- Seller Finance
- Green
- Fixer Upper
- Horse
- Golf
- Fireplace
- Deck
- Garage
- Basement
- Pool
Property vs Single Family Average in 42503
Price
Year Built
 Data last updated: September 16, 2026 7:22 PM UTC and updating occurs daily