
Open House Sun, Sep 20th 02:00 PM - 04:00 PM - Price Reduction - Views - Primary on Main

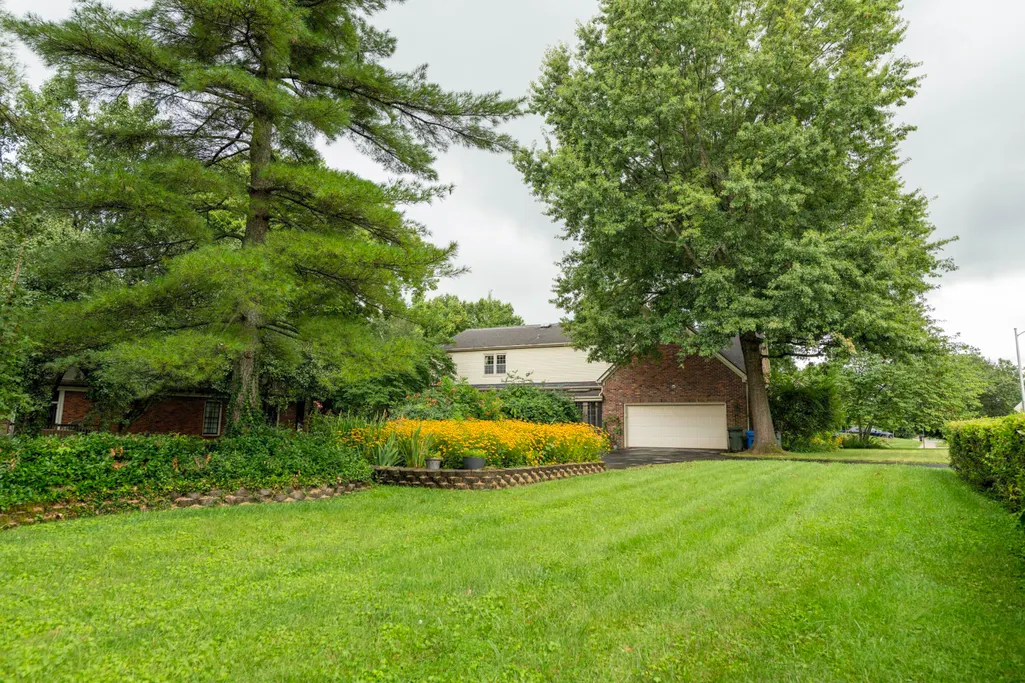
Address
2092 Bridgeport Drive, Lexington, KY
Price
$ 873,000
Property Attributes
- MLS#26021349
- TypeSingle Family
- Listing Status Active
- CountyFAYETTE
- CityLexington
- Area001 - Fayette County NW
- NeighborhoodLakeview Estates
- Zip40502
- StyleRanch
- Year Built1974
- Price$ 873,000
- Bedrooms4
- Full Bathrooms4
- Half Bathrooms1
- Sqr Footage4220
- Lot Size0.49 Acres
Data Source:
ImagineMLS
Property Description
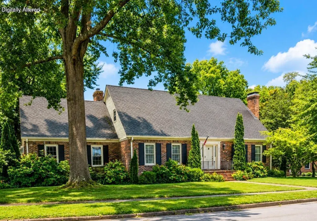
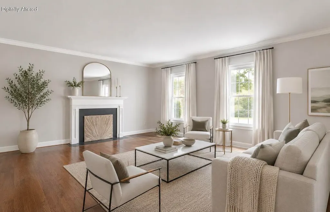
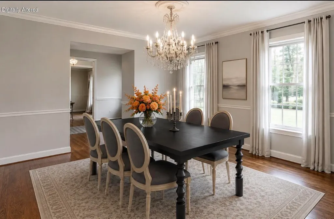
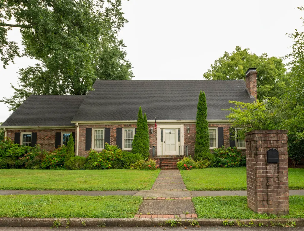
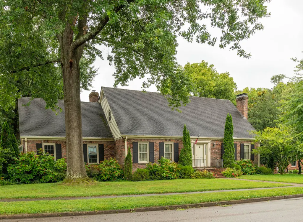
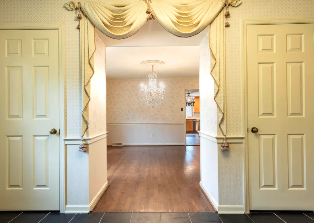
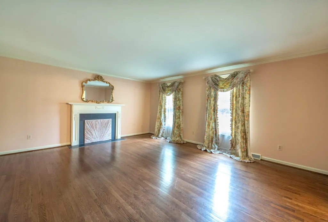
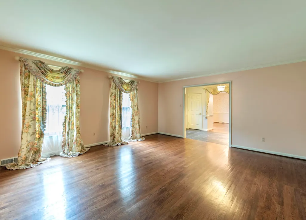
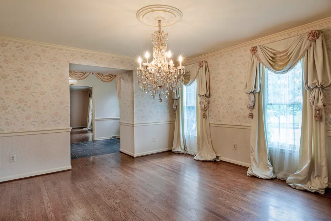
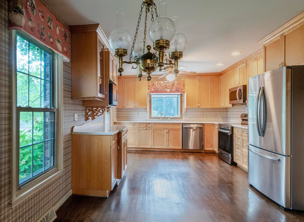
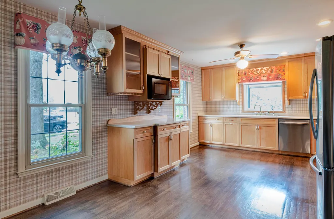
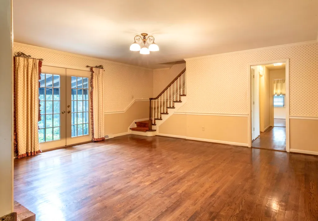
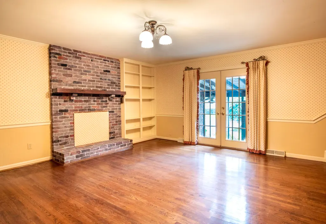
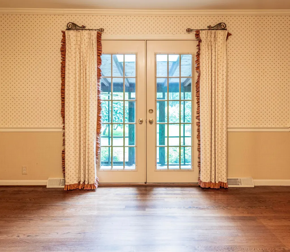
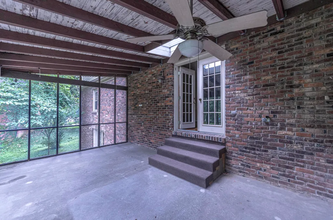
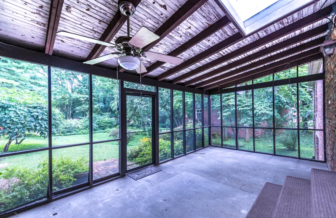
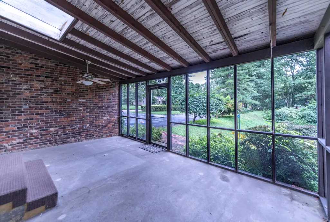
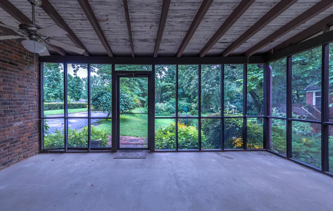
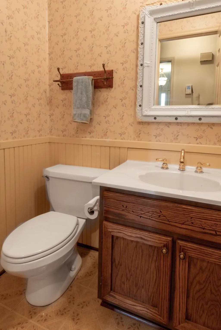
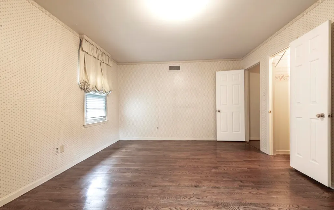
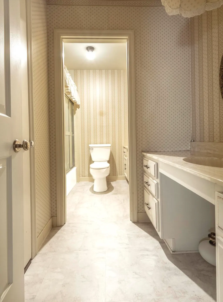
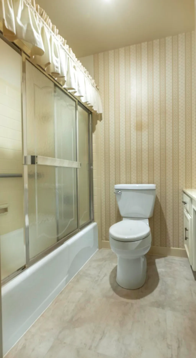
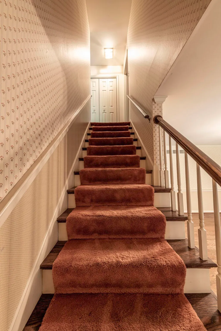
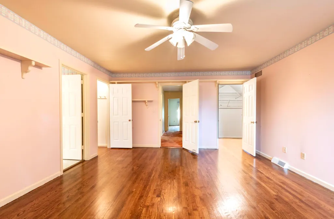
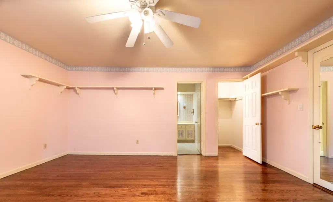
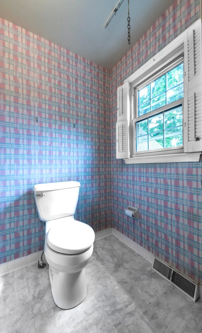
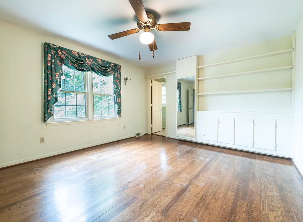
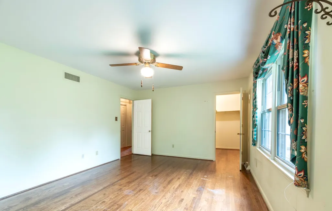
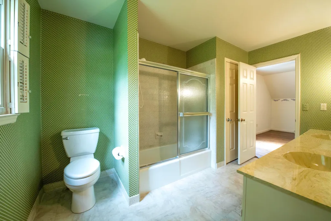
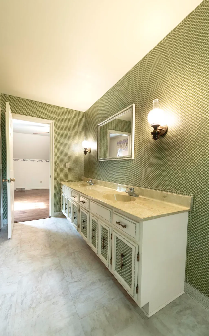
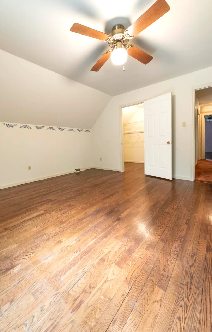
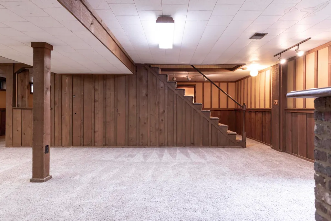
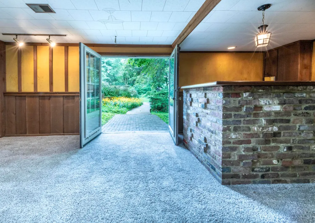
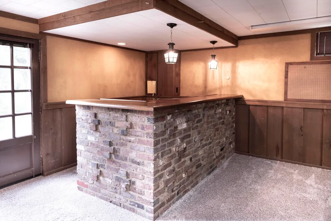
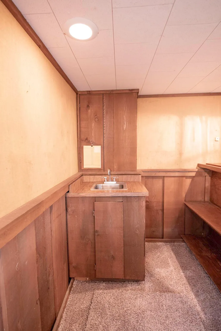
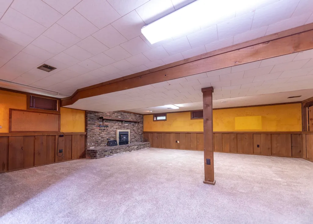
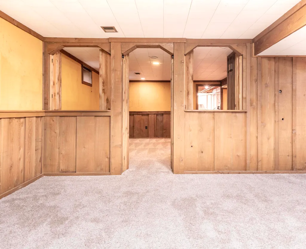
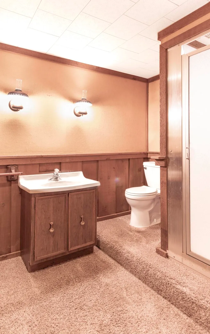
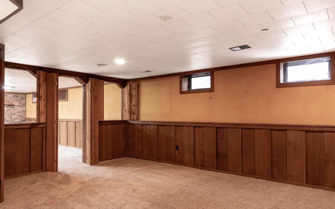
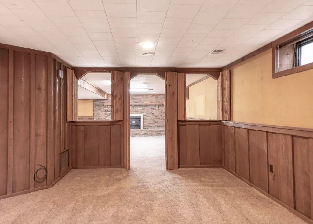
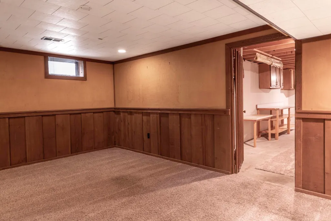
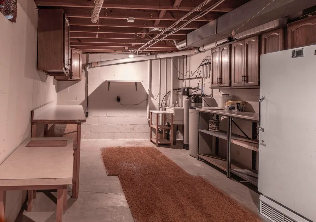
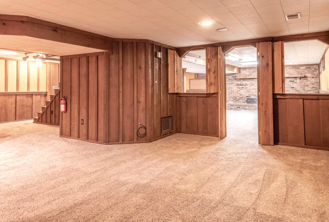
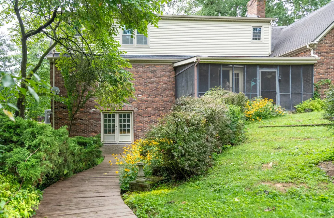
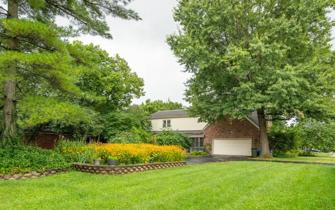
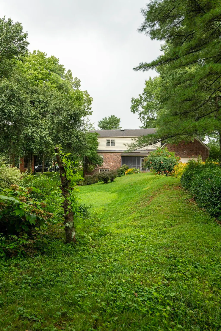
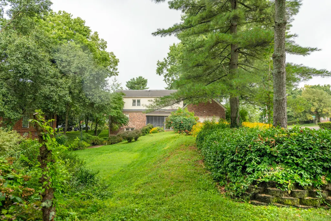
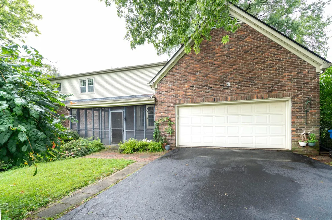
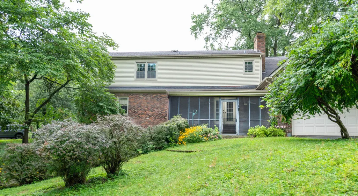
Looking for a home filled with charm, character, and space? This beautiful property is one you won't want to miss! Set on a generous 0.49-acre lot, this home offers timeless details, beautiful hardwood floors, folding wood doors separating the formal living spaces, three brick fireplaces, and lovely flower gardens throughout the property. Enjoy the peaceful surroundings with Lake Hickman or Lake Fontaine within walking distance, offering a wonderful opportunity to take in the outdoors right in your own neighborhood. With four bedrooms, four full bathrooms, and a convenient half bath on the main level, there is plenty of room for family and guests. The home features two primary suites, including one conveniently located on the main level and another upstairs alongside the additional bedrooms. The renovated kitchen showcases beautiful maple cabinetry, a delightful view to enjoy while washing dishes, and the perfect space for a dedicated coffee bar. The formal living and dining rooms provide wonderful spaces for entertaining, while the inviting family room offers a little more privacy and leads to one of the home's most enjoyable features—the covered and screened-in porch, where you can relax while taking in beautiful views of the backyard. And there's even more space to enjoy! The basement provides additional room for recreation, hobbies, storage, or entertaining, with direct access to the backyard for added convenience. With its combination of character, thoughtful updates, generous living spaces, beautiful outdoor setting, and charming details, this is a home that truly deserves to be experienced in person. Come see all it has to offer!
| Elementary School | Middle School | High School |
|---|---|---|
| Cassidy Elementary School | Morton Middle School | Henry Clay High School |
| Price History | |
|---|---|
| 8/7/2026 | Listed $900,000 |
| 9/3/2026 | 3$873,000 |
General Features
| Sewer | Public Sewer |
|---|---|
| Heating | Electric,Forced Air,Heat Pump,Wood Stove |
| Cooling | Ceiling Fan(s),Central Air,Electric,Heat Pump |
| Utilities | Electricity Connected,Sewer Connected,Water Connected |
| Possession | Close Of Escrow |
| Roof | Dimensional Style |
| Appliances | Disposal,Microwave,Oven,Refrigerator,Other |
| Garage Spaces | 2.0 |
| Patio/Porch Features | Porch,Rear Porch |
| Architectural Style | Ranch |
| Construction Materials | Brick,Vinyl Siding |
| Year Built | 1974 |
| Levels | One and One Half |
| Property Subtype | Single Family Residence |
| Parcel Number | 15749950 |
| County | Fayette |
| New Construction | No |
| Property Type | Residential |
| HOA | No |
| Attached Garage | No |
| Subdivision Name | Lakeview Estates |
| Garage Y/N | Yes |
| Total Rooms | 3 |
| Full Baths | 4 |
| Status | Active |
| Directions | From Richmond Road heading into town: Turn left onto Foutaine Road,at the four-way stop turn left onto Lakeshore Drive and turn right onto Bridgeport Drive. It will be the first house on the left. Yo |
| High School | Henry Clay |
| City | Lexington |
| High School District | Fayette County - 1 |
| MLS Area | 001 - Fayette County NW |
| Lot Size Units | Acres |
| Lot Size Square Feet | 21423.0 |
| Carport Y/N | No |
| Elementary School | Cassidy |
| Land Lease Y/N | No |
| Home Warranty Y/N | No |
| Middle/Junior High School | Morton |
| MLS Area Minor | 001 - Fayette County NW |
| Lease Considered Y/N | No |
| Rent Control Y/N | No |
| Structure Type | House |
| Standard Status | Active |
| MobileHomeRemainsYN | No |
| Senior Community | None |
| Sewer_co_Public_sp_Sewer | True |
| Heating_co_Wood_sp_Stove | True |
Interior Features
| Interior Amenities | Ceiling Fan(s),Eat-in Kitchen,Entrance Foyer,Primary Downstairs,Walk-In Closet(s),Other |
|---|---|
| Basement | Finished,Partially Finished,Walk-Out Access |
| Flooring | Carpet,Hardwood,Tile |
| Total Fireplaces | 3 |
| Fireplace Features | Basement,Family Room,Living Room,Wood Burning |
| Basement (Y/N) | Yes |
| Air Conditioning Y/N | Yes |
| Heating Y/N | Yes |
| Window Features | Skylight(s) |
| Fireplace Y/N | Yes |
| Above Grade Finished Area | 2737.0 |
| Half Baths | 1 |
| Laundry Features | Electric Dryer Hookup,Washer Hookup |
| Total Bedrooms | 4 |
| Below Grade Finished Area | 1483.0 |
| LivingAreaSource | Listing Agent Measured |
| Total Baths | 5 |
| Heating-Heat Pump | True |
| Heating-Forced Air | True |
Exterior Features
| Exterior Amenities | Garden |
|---|---|
| Fencing | None |
| Parking Features | On Street,Driveway,Garage Door Opener,Garage Faces Rear |
| Lot Features | Few Trees,Landscaped |
| Water Source | Public |
| Lot Size Area | 0.49 |
| Foundation Details | Block |
| Building Area Total | 4220.0 |
| Lot Size Acres | 0.49 |
| Lot Size Source | Public Records |
| Waterfront Y/N | No |
| Crops Included Y/N | No |
| Horse Y/N | No |
| Irrigation Water Rights Y/N | No |
Amenities
- Foreclosure
- Views
- Short Sale
- New Construction
- Adult 55+
- Lease To Own
- No HOA Fees
- Furnished
- Primary On Main
- Air Conditioning
- Seller Finance
- Green
- Fixer Upper
- Horse
- Golf
- Fireplace
- Deck
- Garage
- Basement
- Pool
Property vs Single Family Average in 40502
Price
Year Built
Visits
 Data last updated: September 18, 2026 7:31 PM UTC and updating occurs daily