
New Construction - Primary on Main
Address
104 Madison Avenue, Nicholasville, KY
Price
$ 465,000
Property Attributes
- MLS#26019022
- TypeSingle Family
- Listing Status Active
- CountyJESSAMINE
- CityNicholasville
- Area009 - Jessamine County
- NeighborhoodHalfhill Estates
- Zip40356
- StyleRanch
- Year Built2026
- Price$ 465,000
- Bedrooms3
- Full Bathrooms2
- Half Bathrooms0
- Sqr Footage1776
- Lot Size0.29 Acres
Data Source:
ImagineMLS
Property Description
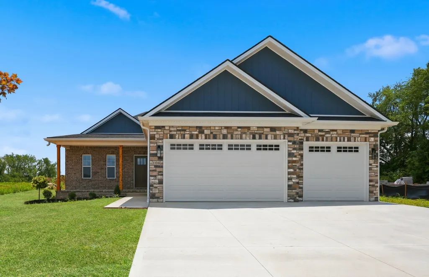
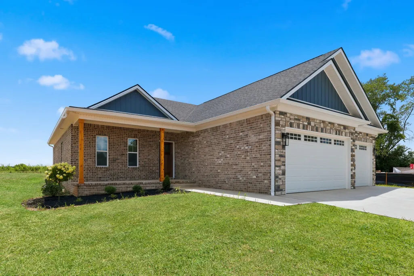
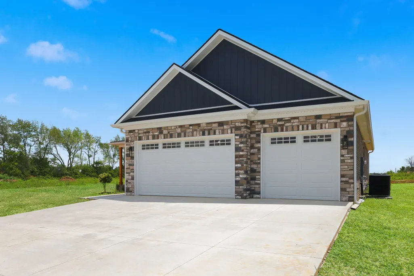
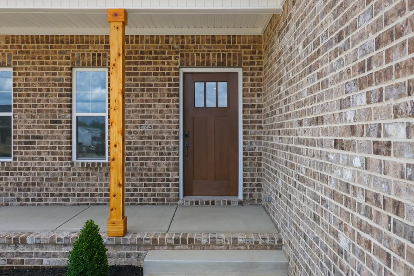
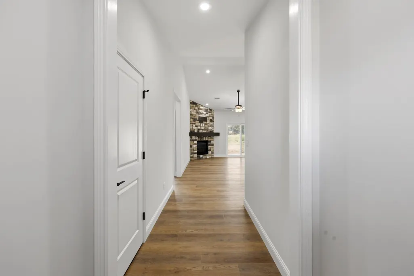
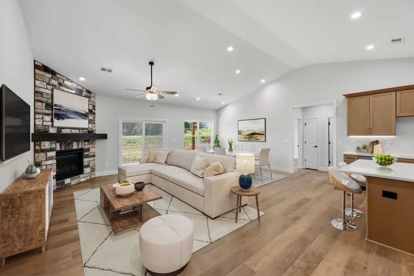
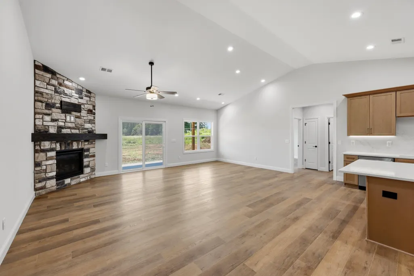
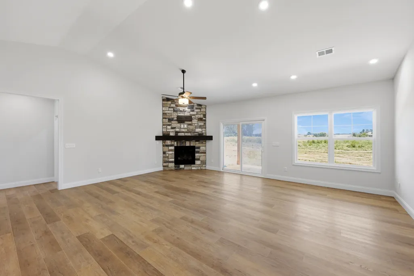
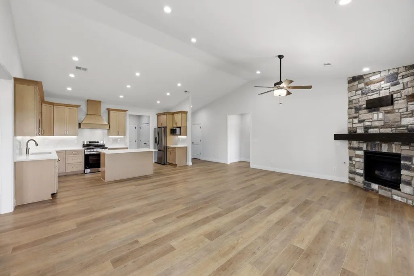
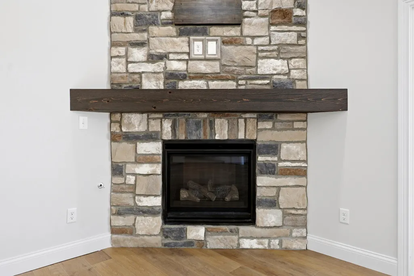
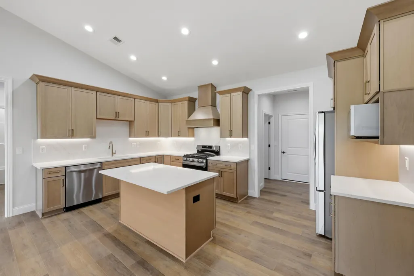
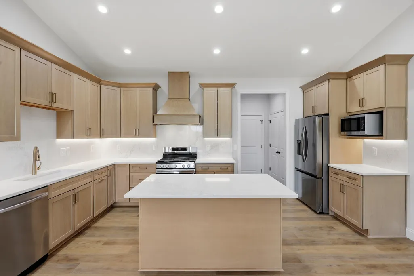
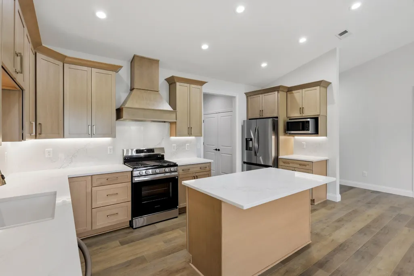
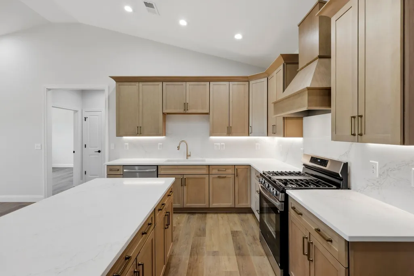
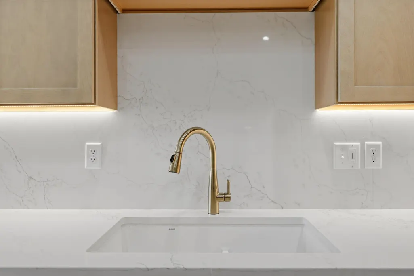
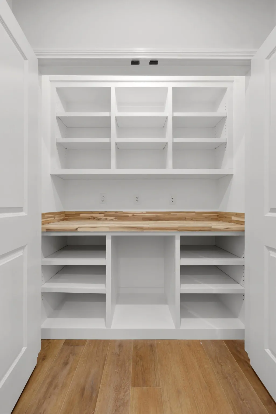
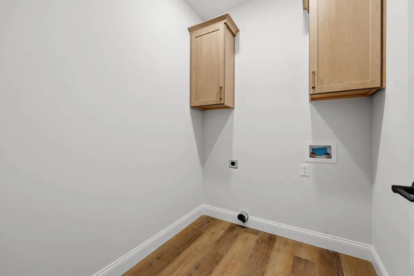
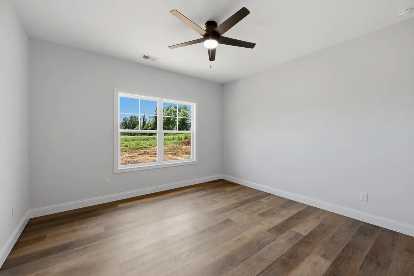
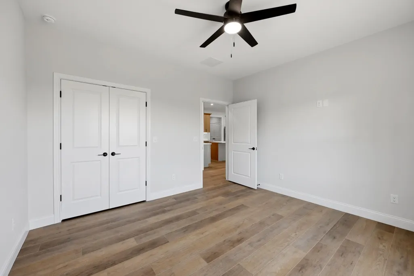
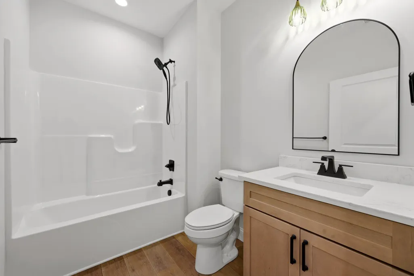
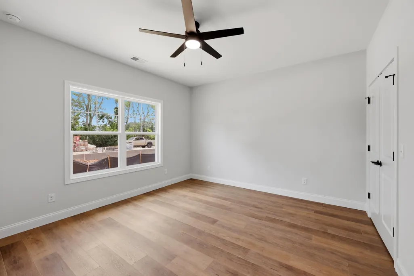
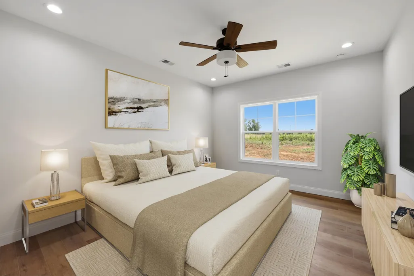
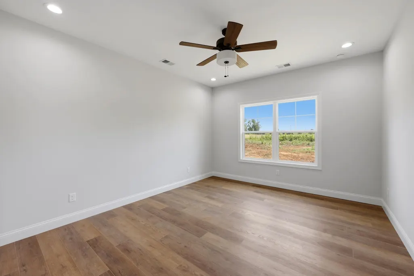
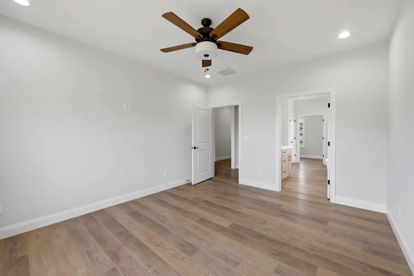
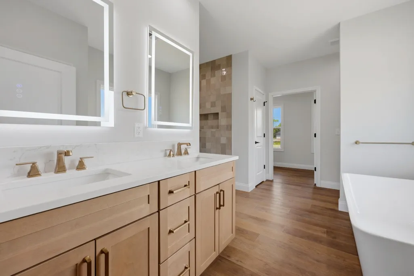
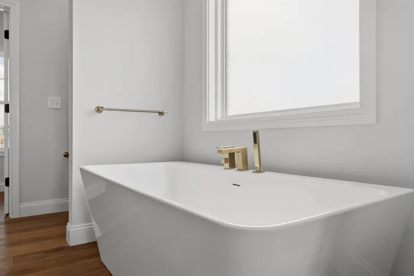
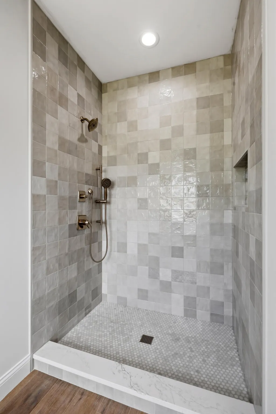
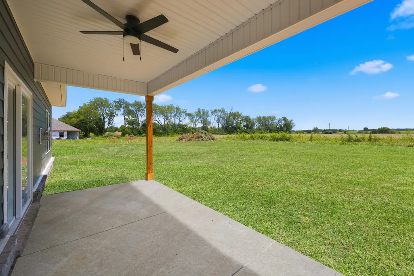
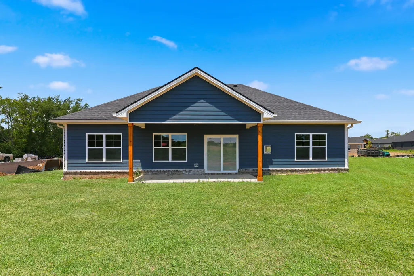
Welcome to The Mahogany—a stunning new ranch in the desirable Halfhill Estates subdivision of Nicholasville! Thoughtfully designed with both luxury and functionality in mind, this beautifully crafted 3-bedroom, 2-bath home offers stylish one-level living, a rare three-car garage, and exceptional attention to detail. Natural light pours into the welcoming foyer, where a vaulted ceiling enhances the home's bright, open-concept design. The spacious great room is anchored by a striking stone fireplace, creating a warm and inviting space for gathering with family and friends. The designer kitchen is both elegant and practical, featuring quartz countertops, abundant cabinetry, a generously sized island perfect for entertaining, and a large walk-in pantry that provides exceptional storage and organization. Tucked away for privacy, the primary suite is a relaxing retreat with a double vanity, soaking tub, separate fully tiled shower, and an oversized walk-in closet. Full glass doors lead to the covered back porch, offering the perfect place to unwind while enjoying the outdoors. Additional highlights include pull-down attic access with floored storage, providing valuable extra space for seasonal items and storage needs. Every detail of The Mahogany has been carefully considered to deliver a home that is as functional as it is beautiful. Schedule a private showing today!
| Elementary School | Middle School | High School |
|---|---|---|
| Wilmore Elementary School | West Jessamine Middle School | West Jess HS |
| Price History | |
|---|---|
| 7/18/2026 | Listed $465,000 |
General Features
| Sewer | Public Sewer |
|---|---|
| Heating | Natural Gas |
| Cooling | Electric |
| Possession | Close Of Escrow |
| Roof | Dimensional Style |
| Appliances | Dishwasher,Disposal,Gas Range,Microwave,Refrigerator |
| Development Status | Certificate of Occupancy Issued |
| HOA Fee | 300.0 |
| Garage Spaces | 3.0 |
| Association Fee Includes | Other |
| Patio/Porch Features | Patio,Porch,Rear Patio |
| Architectural Style | Ranch |
| Construction Materials | Stone,Brick Veneer,HardiPlank Type |
| Year Built | 2026 |
| Levels | One |
| Property Subtype | Single Family Residence |
| Parcel Number | 047-00-00-022.3E |
| Assoc Fee Paid Per | Annually |
| County | Jessamine |
| New Construction | Yes |
| Property Type | Residential |
| HOA | Yes |
| Attached Garage | No |
| Subdivision Name | Halfhill Estates |
| Garage Y/N | Yes |
| Total Rooms | 9 |
| Full Baths | 2 |
| Status | Active |
| Directions | US 27 South,Right on Short Shun,immediate left on Shun Pike,Right on Halfhill,Right on Watkins,Left on Morgan Leigh Lane,Left on Wiley,Madison T's Wiley,home on left side of Madison |
| High School | West Jess HS |
| City | Nicholasville |
| High School District | Jessamine County - 9 |
| MLS Area | 009 - Jessamine County |
| Lot Size Units | Acres |
| Lot Size Square Feet | 12632.4 |
| Carport Y/N | No |
| Elementary School | Wilmore |
| Land Lease Y/N | No |
| Home Warranty Y/N | No |
| Middle/Junior High School | West Jessamine Middle School |
| Property Condition | New Construction |
| MLS Area Minor | 009 - Jessamine County |
| Lease Considered Y/N | No |
| Rent Control Y/N | No |
| Virtual Tour | https://www.zillow.com/view-imx/f1382210-955e-4a46-bf67-49b9ad920ea7?initialViewType=pano&hidePhotos=true&setAttribution=mls&wl=true&utm_source=email&utm_medium=email&utm_campaign=emo-floorplancomple |
| Structure Type | House |
| Standard Status | Active |
| MobileHomeRemainsYN | No |
| Senior Community | None |
| Sewer_co_Public_sp_Sewer | True |
Interior Features
| Interior Amenities | Breakfast Bar,Ceiling Fan(s),Entrance Foyer,Primary Downstairs,Walk-In Closet(s) |
|---|---|
| Total Fireplaces | 1 |
| Fireplace Features | Gas Log,Gas Starter,Great Room |
| Basement (Y/N) | No |
| Air Conditioning Y/N | Yes |
| Heating Y/N | Yes |
| Fireplace Y/N | Yes |
| Above Grade Finished Area | 1776.0 |
| Laundry Features | Electric Dryer Hookup,Main Level,Washer Hookup |
| Total Bedrooms | 3 |
| Below Grade Finished Area | 0.0 |
| LivingAreaSource | Plans |
| Total Baths | 2 |
| Heating-Natural Gas | True |
Exterior Features
| Fencing | None |
|---|---|
| Parking Features | Attached Garage,Driveway,Garage Faces Front |
| Water Source | Public |
| Lot Size Area | 0.29 |
| Foundation Details | Slab |
| Building Area Total | 1776.0 |
| Lot Size Acres | 0.29 |
| Lot Size Source | Public Records |
| Waterfront Y/N | No |
| Builder Model | The Mahogany |
| Crops Included Y/N | No |
| Horse Y/N | No |
| Irrigation Water Rights Y/N | No |
Amenities
- Foreclosure
- Views
- Short Sale
- New Construction
- Adult 55+
- Lease To Own
- No HOA Fees
- Furnished
- Primary On Main
- Air Conditioning
- Seller Finance
- Green
- Fixer Upper
- Horse
- Golf
- Fireplace
- Deck
- Garage
- Basement
- Pool
Property vs Single Family Average in 40356
Price
Year Built
Visits
In The Neighborhood
New Construction
Nicholasville
$ 592,000
- Type
- Single Family
- Size
- 2,669 SqFt
- Rooms
- 4 Beds + 2.5 Baths
New Construction
Nicholasville
$ 605,000
- Type
- Single Family
- Size
- 2,441 SqFt
- Rooms
- 3 Beds + 3.5 Baths
 Data last updated: September 16, 2026 7:22 PM UTC and updating occurs daily