
Views - New Construction - Primary on Main
Address
232 Doe Run Road, Nicholasville, KY
Price
$ 2,090,000
Property Attributes
- MLS#26018896
- TypeSingle Family
- Listing Status Active
- CountyJESSAMINE
- CityNicholasville
- Area009 - Jessamine County
- NeighborhoodVine Grove
- Zip40356
- StyleRanch
- Year Built2027
- Price$ 2,090,000
- Bedrooms4
- Full Bathrooms4
- Half Bathrooms1
- Sqr Footage3900
- Lot Size1 Acres
Data Source:
ImagineMLS
Property Description
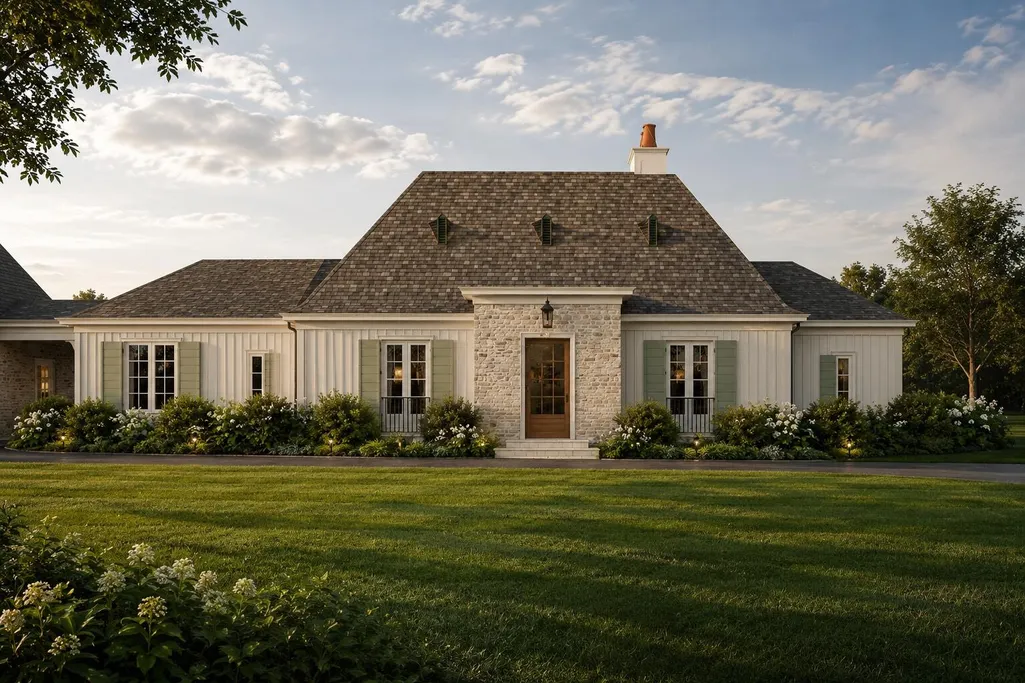
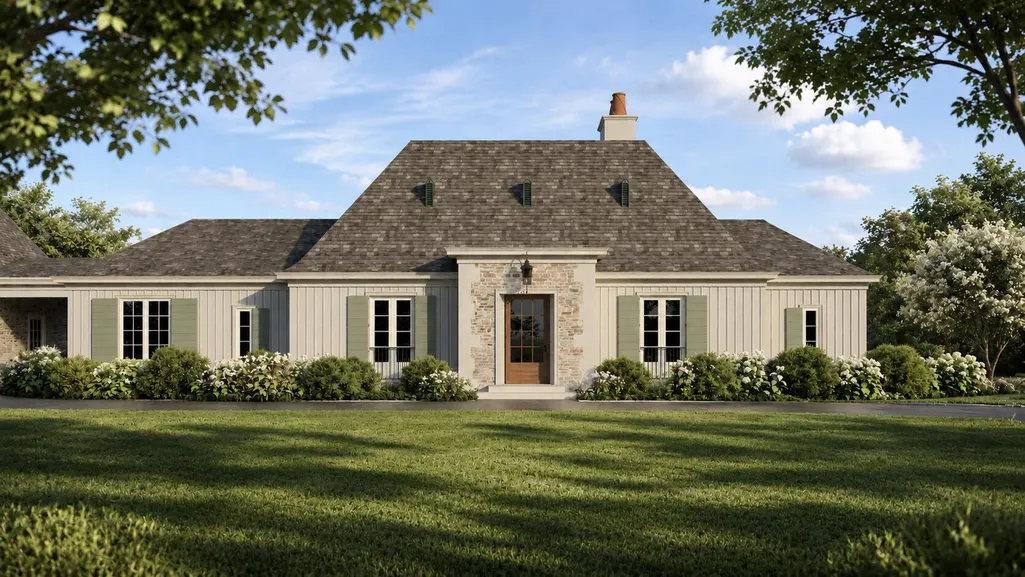
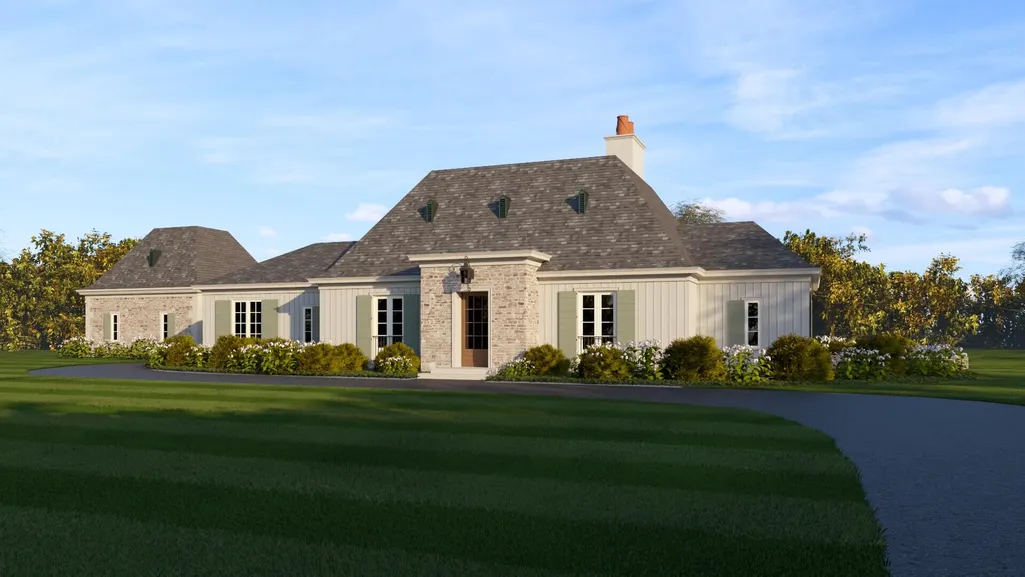
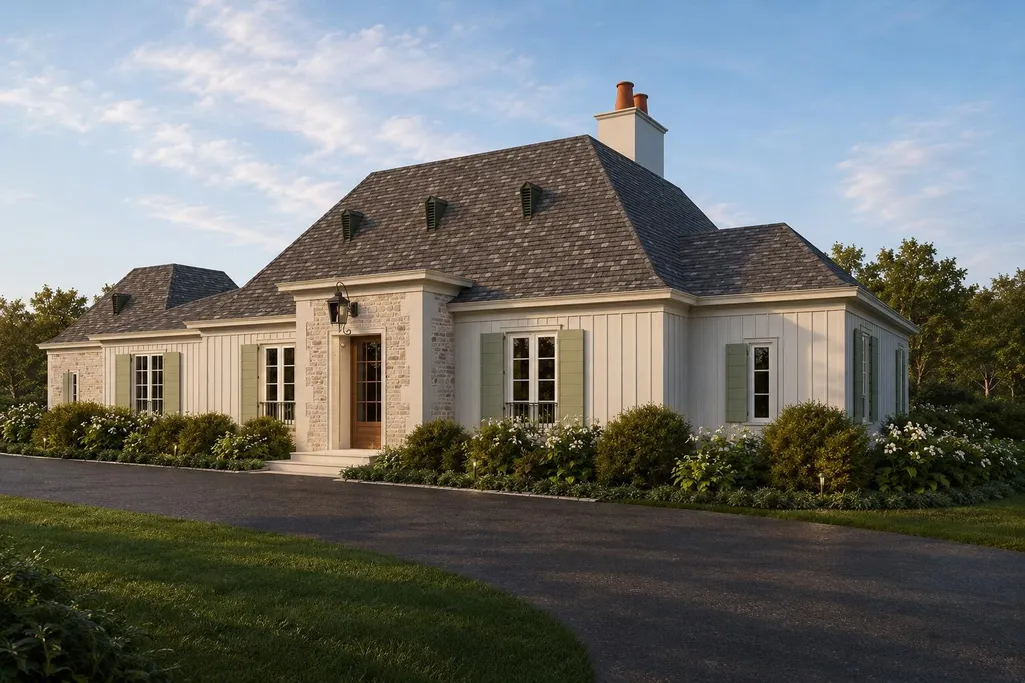
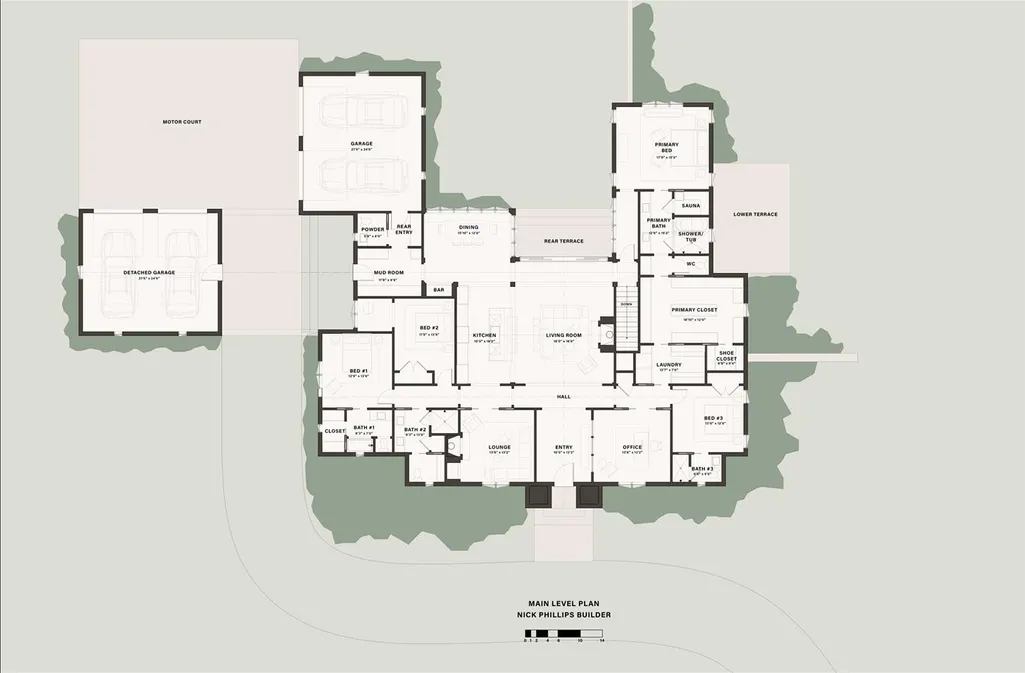
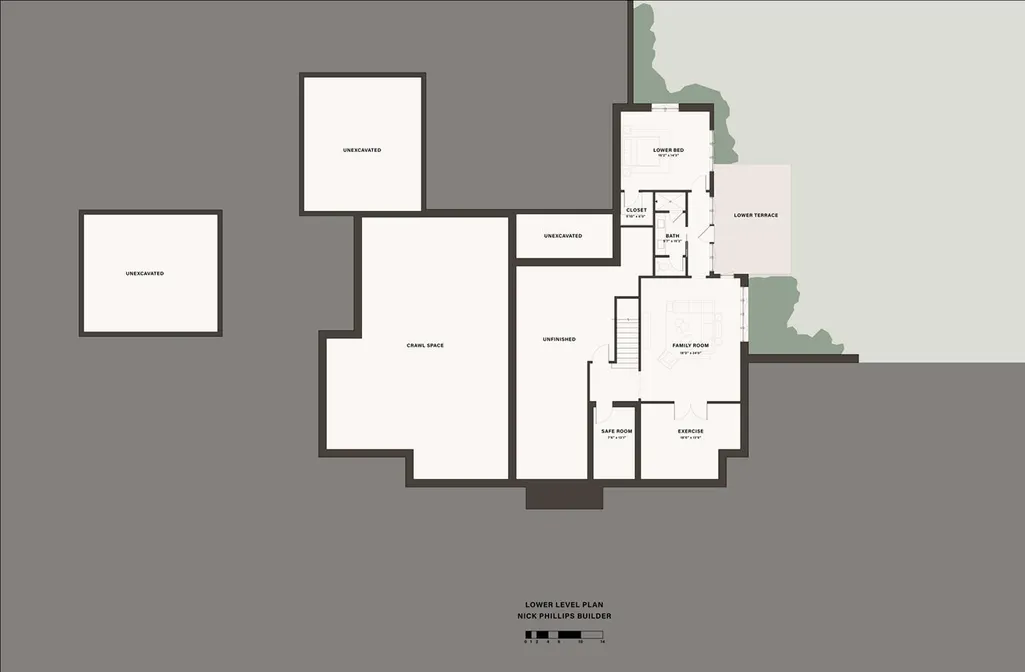
Experience timeless design and refined Kentucky living in Vine Grove, a beautiful new construction opportunity set on a one-acre lot surrounded by picturesque horse farm views. This thoughtfully designed home blends classic architecture with elevated modern function, featuring a stunning stone entry, warm wood front door, board-and-batten exterior accents, soft green shutters, and a charming French-inspired roofline. The main level offers an exceptional floor plan with a spacious living room, open kitchen, dining area, lounge, private office, mud room, laundry, and a beautifully appointed primary suite. The primary wing includes a generous bedroom, spa-inspired bath, large closet, shoe closet, and direct access to the laundry area. Additional main-level bedrooms and baths provide comfort and flexibility for family, guests, or work-from-home living. The plan also includes a four-car garage, motor court, and elegant porte-cochère, creating a grand arrival experience while adding everyday function. Thoughtful indoor-outdoor flow is designed for both daily living and entertaining. The lower level will be delivered unfinished, offering the future owner flexibility to finish the space at an additional expense based on their preferred design and lifestyle needs. See the floor plan for a sample lower-level layout. Potential options may include a family room, exercise room, safe room, fifth bedroom, full bath, storage, or custom entertaining space, subject to final design, pricing, and builder approval. Located in Vine Grove subdivision and surrounded by rolling horse farm views, this home offers the rare combination of luxury design, privacy, acreage, and convenience. A truly special opportunity to customize a beautiful home in a scenic Central Kentucky setting.
| Elementary School | Middle School | High School |
|---|---|---|
| Warner Elementary School | East Jessamine Middle School | East Jess HS |
| Price History | |
|---|---|
| 7/18/2026 | Listed $2,090,000 |
General Features
| Sewer | Septic Tank |
|---|---|
| Heating | Heat Pump |
| Cooling | Heat Pump |
| Utilities | Electricity Connected,Natural Gas Not Available,Propane Connected,Sewer Not Available,Water Connected |
| Possession | Close Of Escrow |
| Roof | Dimensional Style |
| Appliances | Dishwasher,Disposal,Microwave,Range,Refrigerator |
| HOA Fee | 2000.0 |
| Garage Spaces | 4.0 |
| Association Fee Includes | Central Cooling,Central Heating,Other |
| Patio/Porch Features | Patio |
| Architectural Style | Ranch |
| Construction Materials | Stone,Brick Veneer,HardiPlank Type |
| Year Built | 2027 |
| View | Farm,Trees/Woods |
| Levels | One |
| Property Subtype | Single Family Residence |
| Parcel Number | 096-00-00-008.13 |
| Assoc Fee Paid Per | Annually |
| County | Jessamine |
| New Construction | No |
| Property Type | Residential |
| HOA | Yes |
| Attached Garage | No |
| Subdivision Name | Vine Grove |
| Garage Y/N | Yes |
| Total Rooms | 2 |
| Full Baths | 4 |
| Status | Active |
| Directions | From Tates Creek Road,take Doe Run Road into Vine Grove subdivision. Continue straight through the subdivision; property will be located along Doe Run Road. |
| High School | East Jess HS |
| City | Nicholasville |
| High School District | Jessamine County - 9 |
| MLS Area | 009 - Jessamine County |
| Lot Size Units | Acres |
| Lot Size Square Feet | 43560.0 |
| Carport Y/N | No |
| Elementary School | Warner |
| Land Lease Y/N | No |
| Home Warranty Y/N | No |
| Middle/Junior High School | East Jessamine Middle School |
| Property Condition | To Be Built |
| MLS Area Minor | 009 - Jessamine County |
| Lease Considered Y/N | No |
| Rent Control Y/N | No |
| Structure Type | House |
| Standard Status | Active |
| MobileHomeRemainsYN | No |
| Senior Community | None |
| Sewer_co_Septic_sp_Tank | True |
Interior Features
| Interior Amenities | Ceiling Fan(s),Eat-in Kitchen,Entrance Foyer,In-Law Floorplan,Primary Downstairs,Walk-In Closet(s) |
|---|---|
| Basement | Crawl Space,Exterior Entry,Unfinished,Walk-Out Access |
| Flooring | Hardwood,Tile |
| Total Fireplaces | 1 |
| Fireplace Features | Gas Log,Masonry,Ventless |
| Basement (Y/N) | Yes |
| Air Conditioning Y/N | Yes |
| Heating Y/N | Yes |
| Window Features | Insulated Windows,Screens |
| Fireplace Y/N | Yes |
| Above Grade Finished Area | 3900.0 |
| Half Baths | 1 |
| Laundry Features | Main Level |
| Total Bedrooms | 4 |
| Below Grade Finished Area | 0.0 |
| LivingAreaSource | Plans |
| Total Baths | 5 |
| Heating-Heat Pump | True |
Exterior Features
| Fencing | Wood |
|---|---|
| Parking Features | Attached Garage,Detached Garage,Garage Door Opener,Garage Faces Rear,Garage Faces Side |
| Lot Features | Few Trees,Landscaped |
| Water Source | Public |
| Lot Size Area | 1.0 |
| Foundation Details | Concrete Perimeter |
| Building Area Total | 3900.0 |
| Lot Size Acres | 1.0 |
| Lot Size Source | Public Records |
| Waterfront Y/N | No |
| Crops Included Y/N | No |
| Horse Y/N | No |
| Irrigation Water Rights Y/N | No |
Amenities
- Foreclosure
- Views
- Short Sale
- New Construction
- Adult 55+
- Lease To Own
- No HOA Fees
- Furnished
- Primary On Main
- Air Conditioning
- Seller Finance
- Green
- Fixer Upper
- Horse
- Golf
- Fireplace
- Deck
- Garage
- Basement
- Pool
Property vs Single Family Average in 40356
Price
Year Built
Visits
 Data last updated: September 15, 2026 2:53 PM UTC and updating occurs daily